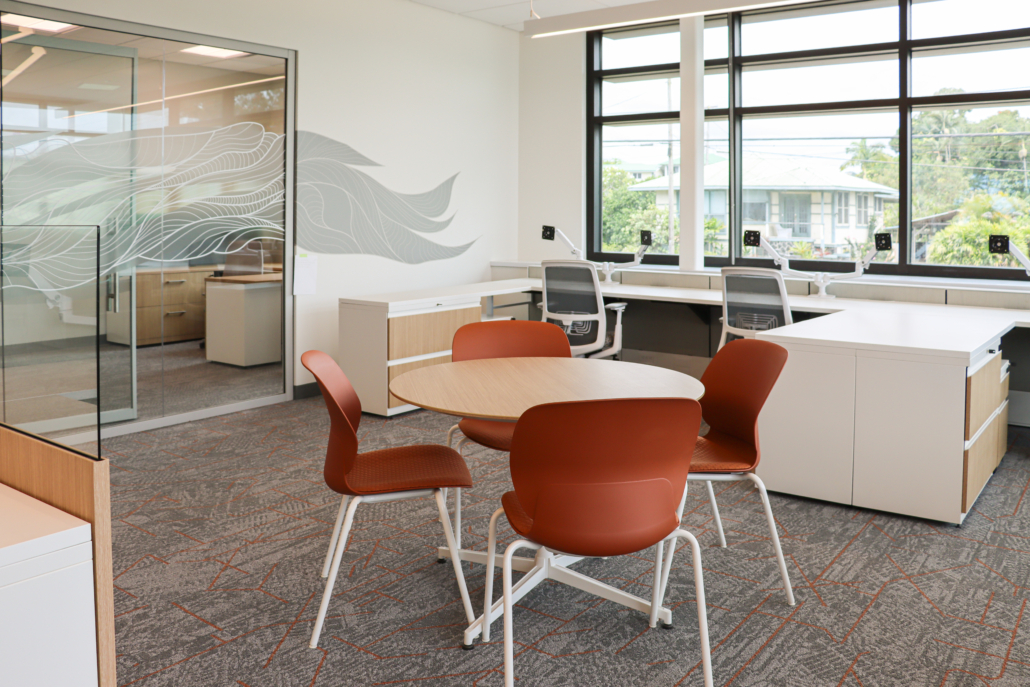
Honolulu Office Furniture: How to Specify the Right Configuration for Your Workplace
Where do you start when it’s time to furnish a new office or rethink an existing workplace?
Before choosing desks, chairs, finishes, or specific products, it helps to understand the bigger picture: who will use the space, what they need to accomplish throughout the day, what’s working in the current environment, and what could work better.
That’s where The Systemcenter starts.
Since 1976, our Honolulu-based team has helped businesses and organizations throughout Hawaii plan, furnish, and install workplaces designed around the people who use them. As a Haworth Best in Class Preferred Dealer, we pair access to commercial-grade furniture from leading manufacturers with local space planning, design, project management, delivery, installation, and ongoing support.
Honolulu Office Furniture Specification Starts With How Your Team Works
No two workplaces function exactly the same way—even when the organizations themselves may look similar on paper.
Some teams spend most of the day working independently. Others are constantly moving between individual work, quick conversations, meetings, and collaborative sessions. Certain roles require privacy and secure storage, while others benefit from easy access to teammates and shared resources.
Even within the same workplace, those needs can vary considerably from one department or area to another.
That’s why our process begins with a complimentary space consultation. We take the time to understand your team, headcount, workflow, existing furniture, technology needs, storage requirements, future plans, and the physical conditions of your space.
From there, our design team can develop space plans and 3D renderings that allow you to see how different solutions could work before making a final decision.

How Honolulu’s Floor Space Premium Shapes Workstation Configuration
In Honolulu, where commercial space comes at a premium, getting more from the square footage you already have can make a meaningful difference.
Workstation size and configuration are part of that equation, but so are circulation paths, storage, meeting areas, collaborative spaces, private offices, and the amount of flexibility built into the overall plan.
Panel-based workstations can provide greater visual separation, privacy, and integrated storage. Open benching can create a more connected environment while using space efficiently. Height-adjustable desks can be incorporated into either approach to give employees more choice in how they work throughout the day.
Often, the right answer is a combination.
Our designers look at how these different elements work together within the actual dimensions and conditions of your space. Through space planning and 3D renderings, we can explore different layouts, make adjustments, and help you feel confident in the plan before furniture is ordered.
Ergonomic Task Seating: The Office Furniture Decision That Affects Every Workday
Of all the furniture employees interact with throughout the workday, the task chair may have the greatest individual impact.
A good commercial-grade task chair is designed to support extended daily use while accommodating different body types and preferences. Features such as adjustable lumbar support, seat depth, arm positioning, and seat height allow employees to make the chair work for them rather than relying on a one-size-fits-all setup.
Because comfort and fit are personal, we encourage clients to try different chairs whenever possible before making a selection.
Our Honolulu showroom gives teams the opportunity to sit in different models, compare features, and better understand what they’re investing in before making a selection.
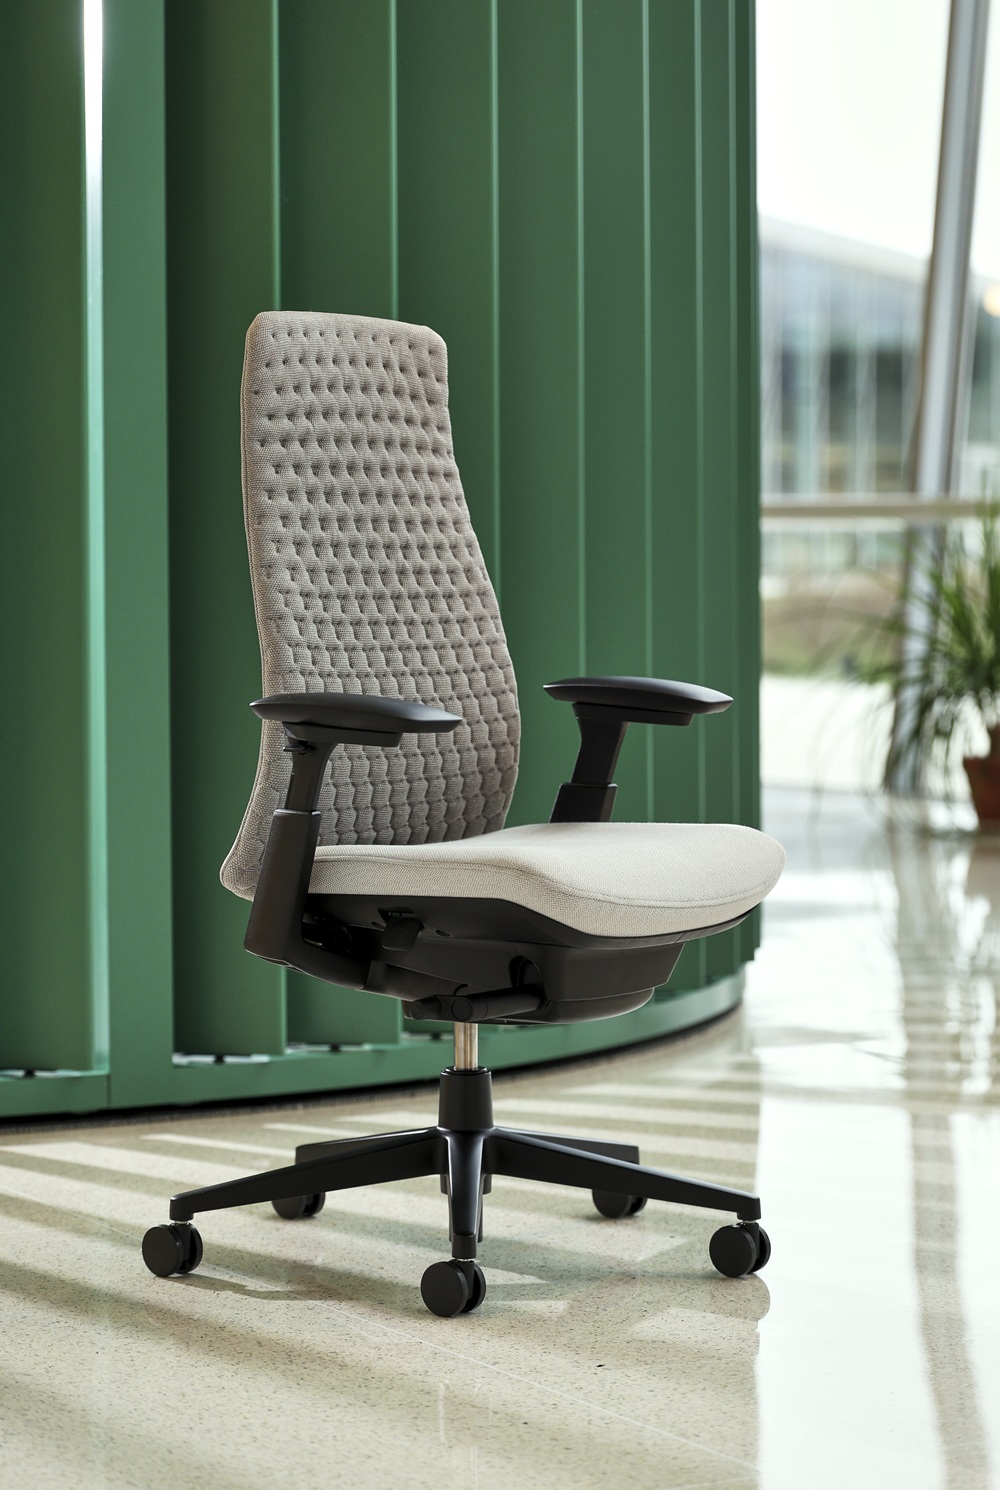
Executive Office Furniture and Private Office Configuration for Honolulu Businesses
Executive and private office furniture calls for a different specification approach than open-plan workstations. These spaces support focused documentation, confidential conversations, client reception, and the kind of decision-making that senior roles require. The furniture in these spaces signals the professionalism of both the role and the organization.
Balancing Open-Plan Workstations and Private Office Space in a Honolulu Floor Plan
Different kinds of work call for different kinds of spaces.
Private offices may support confidential conversations, focused work, virtual meetings, or client interactions. Open work areas can make it easier for teams to communicate and share resources. Other employees may need access to both depending on what they’re doing throughout the day.
The goal is to create the right mix for your organization.
Furniture can also give workplaces greater flexibility over time. Modular furniture systems and architectural walls can make it possible to adapt spaces as teams grow, departments shift, or the way people work changes.
Instead of planning only for what your workplace needs right now, we can help you consider how the space may need to support you in the years ahead.
Acoustic Solutions and Collaborative Furniture That Support Focus and Connection
As more workplaces move to more open floorplans to allow for collaborative work environments, acoustics have become an increasingly important part of the conversation.
Sound-absorbing panels, screens, acoustic materials, privacy solutions, and enclosed pods can all help create areas where employees can focus, take a call, join a virtual meeting, or have a conversation with fewer distractions.
These solutions can be incorporated throughout a workplace based on where additional acoustic support is needed, without requiring every area to become a fully enclosed room.
The same thinking applies to collaborative areas. A workplace includes conference rooms, training spaces, meeting areas, and informal gathering spaces, each with a different purpose. The furniture within them should support how those spaces are intended to function.

Conference Tables, Training Room Furniture, and Meeting Space Configuration
A conference room used primarily for client presentations has different needs than a training room that may be rearranged several times in a single week.
Conference tables and seating need to work within the dimensions of the room while providing enough circulation, technology access, and comfort for the people using the space.
Training spaces may benefit from flip-top or nesting tables and mobile seating that make it easier to transition between different layouts. Smaller meeting areas might call for a simple table and chairs, lounge furniture, or a more casual setting for quick conversations.
Rather than treating every meeting room the same, we look at what needs to happen in each space and help select furniture that supports it.
Full-Service Honolulu Office Furniture Projects From Specification Through Installation
Choosing the right furniture is only one part of a successful office project.
There are measurements to confirm, products to specify, orders to coordinate, freight to manage, installation schedules to plan, and countless details that need to come together before your team can move into the finished space.
The Systemcenter manages that process locally.
Our team provides complimentary space consultations, space planning, 3D renderings, product selection and specification, project management, procurement, logistics, delivery, and installation. We coordinate with architects, designers, contractors, property teams, IT, and other project partners to help keep the furniture scope aligned with the larger project.
And our support doesn’t end at installation. We’re here for warranty needs, service, reconfigurations, additions, and future changes as your workplace evolves.
Whether you’re furnishing a new Honolulu office, updating an existing workplace, or simply trying to understand what might work better in your current space, we can help you figure out where to start.
Contact The Systemcenter or visit our Honolulu showroom at 1738 Silva Street, Honolulu, HI 96819 to schedule a complimentary space consultation.