

Your Project Made Ready for Move-In
Your client has a budget. Your team has a deadline. Systemcenter helps you plan, source, and install the interior solutions that bring both together.
From commercial flooring and modular walls to furniture and storage, we work alongside your project management team to coordinate the details that turn a finished space into a functioning one. Serving general contractors in Hawaiʻi and Alaska, we support projects from early budgeting through phased installation and final handoff.
Have a floorplan? Send it to our team!
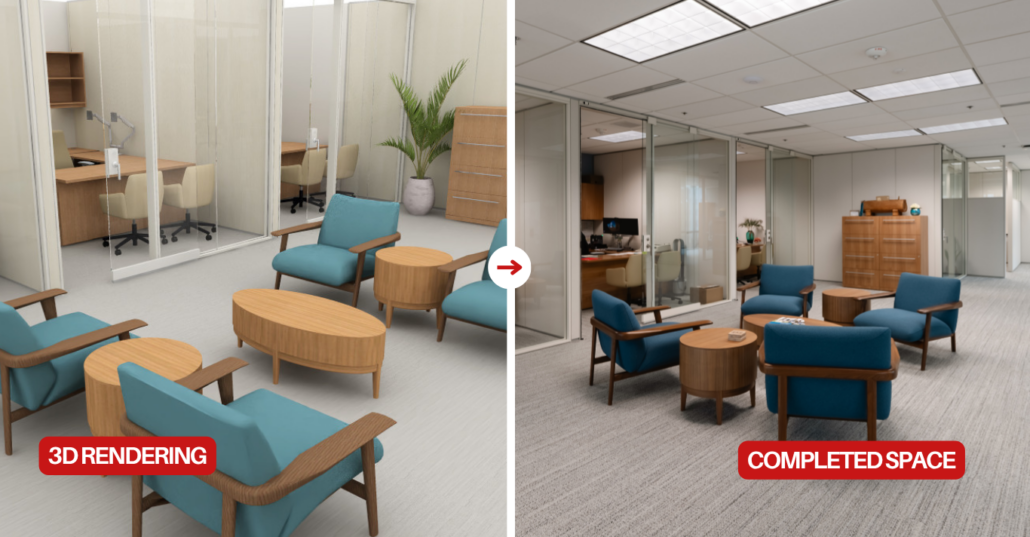
Don’t have a floor plan yet? No problem. Tell us what you know and our team can take it from there.
Product decisions influence pricing, lead times, field measurements, installation sequencing, and when your client can move in.
Bring Systemcenter into the conversation early, and we can help your team establish a clear interior scope, evaluate options according to the budget, and coordinate procurement with your construction schedule.
01. Floor Plans & Space Planning
We develop layouts that help your team and client understand how the space will function, where products will go, and how the selected solutions fit within the overall plan.
02. Bid Specifications & Budget Pricing
We write product specifications for bids and provide pricing to support overall project budgeting.
03. Project Management & Coordination
We work closely with your project management team to align product selections, field verification, ordering, delivery, and installation with key construction milestones.
04. Warehousing & Phased Installation
We receive and warehouse products, then coordinate delivery and installation as areas become ready. Early involvement gives us more time to plan procurement and staging around your project’s phases.
Commercial Furniture Solutions for Fully Operational Environments
Coordinate multiple elements of the interior of your projects with a team that understands how product selection, logistics, and installation affect the overall project.

Workstations + Private Offices
Furniture solutions for individual and team workspaces, from private offices to open-plan workstation environments.

Meeting + Collaborative Spaces
Conference rooms, meeting spaces, training rooms, and collaborative environments designed around how teams gather and work.

Architectural Walls + Privacy
Flexible architectural wall and privacy solutions that help clients create enclosed spaces while allowing the workplace to adapt as needs change.

Waiting + Lounge
Comfortable, welcoming furniture for reception areas, waiting spaces, employee lounges, and informal gathering areas.

Storage + High-Density Mobile Storage
Storage solutions ranging from everyday workplace storage to high-density mobile systems designed to maximize available space.
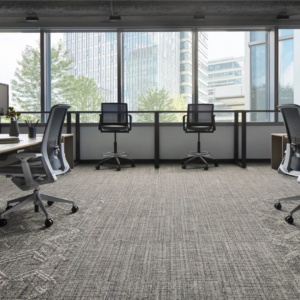
Commercial Flooring
Commercial flooring solutions coordinated as part of the larger workplace project.
Modular Walls: A Faster Path From Floor Plan to Finished Space
Create private offices, conference rooms, and enclosed work areas with architectural wall solutions selected for the space, schedule, and client’s long-term needs.
Systemcenter helps your team compare wall systems, develop layouts, establish pricing, and coordinate installation with surrounding construction.
Glass Storefronts for a Polished, Lasting Layout
Give private offices and meeting rooms a refined look with modular glass storefronts that simplify installation and help shorten the timeline compared with traditional glazing. Ideal for clients who expect to keep their layout in place, storefronts create defined spaces while maintaining light and visibility.
Full Modular Wall Systems for Future Flexibility
Full modular wall systems create completely enclosed spaces using coordinated panels. Designed for disassembly and reconfiguration, these systems allow clients to adapt their layouts as teams, departments, and space requirements change.
Two Approaches to Supply & Installation
Pre-Assembled Panels: Haworth Enclose

Haworth Enclose uses pre-built panels that arrive assembled and ready to be positioned and installed. This approach supports advance planning around approved dimensions, product lead times, and site readiness.
4SPACE: Field-Cut Steel Framing with Separately Ordered Glass

For suitable projects, we can coordinate steel framing that is cut to measurements on site, with glass ordered separately after the frames are in place. Where recurring demand supports it, we can discuss forecasting and stocking steel ahead of upcoming projects. Glass fabrication and installation are then built into the project schedule.
HPU EXECUTIVE OFFICES
HONOULIULI WASTEWATER TREATMENT PLANT

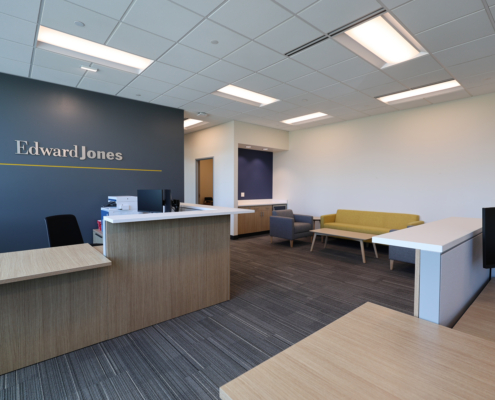
EDWARD JONES ANCHORAGE
Have a Floor Plan and a Deadline? Let’s Start There.
Send us your plans, preliminary scope, budget targets, and anticipated schedule. We’ll help identify the right solutions and coordinate our work around the milestones your team needs to meet.
From the first pricing conversation to the final installation, Systemcenter helps you deliver a space your client is ready to use.
And when they’re ready to move forward, you can confidently hand off the furniture scope to a team that can manage it through installation and beyond.
 |  |