

Help Your Clients See What A Space Could Become.
Have a client considering a new office or commercial space?
Systemcenter works with commercial real estate brokers and their clients to evaluate prospective spaces through complimentary space consultations, space planning, and 3D renderings helping clients understand how a space can support their people, priorities, and budget.
Have a floor plan? Send it our way.
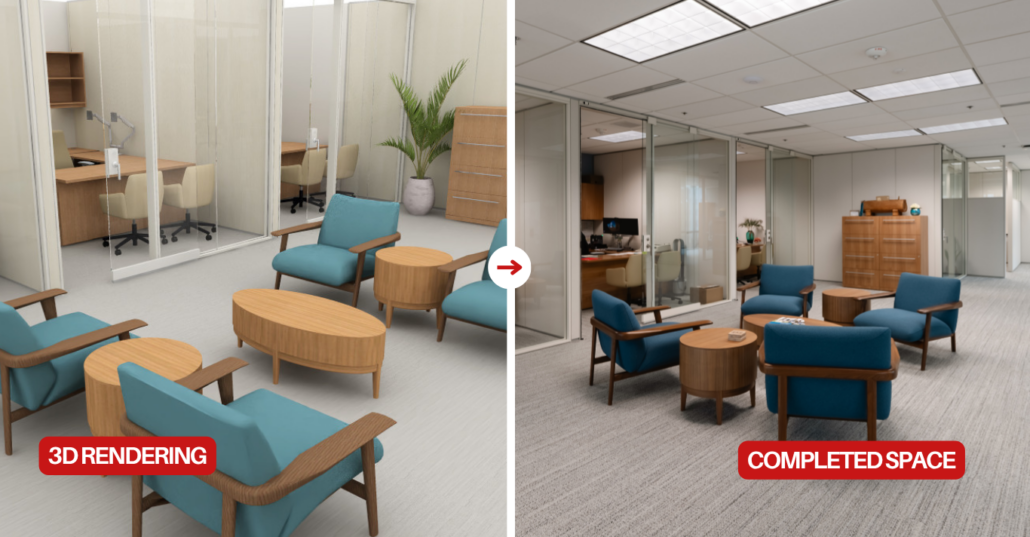
Don’t have a floor plan yet? No problem. Tell us what you know and our team can take it from there.
A floor plan shows square footage. We help your clients understand how they could actually use it.
Before committing to a space, prospective tenants are trying to answer practical questions:
- How many people can we comfortably accommodate?
- Where will private offices, workstations, and meeting rooms go?
- How should we work around columns or challenging room configurations?
- What could the finished space actually look like?
Through a complimentary space consultation, our team learns about your client’s people, priorities, budget, and day-to-day needs.
From there, complimentary space plans and 3D renderings bring those possibilities to life, helping your client better understand the opportunity and giving them greater clarity as they evaluate the space.
One Introduction. A Partner Through the Entire Project.
Helping your client see the potential is just the beginning.
Consider Systemcenter part of your toolkit, a commercial furniture and workplace partner you can confidently introduce to your clients and trust to support them well beyond the lease.
Once connected, our team can help manage the furniture scope from early space planning through product selection, procurement, logistics, delivery, installation, and ongoing service, coordinating with architects, contractors, property teams, IT, and other project partners along the way.
Help Clients See the Potential
Complimentary space consultations, office space planning, and 3D renderings help clients understand how a prospective space could work for their people, priorities, and day-to-day needs.
Plan With the TI Allowance in Mind
Our team helps clients align workplace needs and commercial furniture selections with available Tenant Improvement allowances and overall project budgets.
A Partner You Can Confidently Refer
With 50 years of experience and projects completed across Hawaiʻi, Alaska, the continental U.S., and internationally, Systemcenter brings proven expertise to projects of varying size and complexity.
Full-Scope Support, Start to Finish
From product selection and procurement to project management, logistics, delivery, and installation, our team manages the furniture scope and coordinates with the larger project team.
Support Beyond Move-In
Our relationship continues after installation with warranty service, reconfigurations, additions, and support for your client’s future workplace needs.
Commercial Furniture Solutions for the Entire Space
Whether your client is furnishing a new office, relocating, expanding, or completing a tenant improvement, Systemcenter can help plan, specify, procure, and install commercial furniture and interior solutions throughout the space.

Workstations + Private Offices
Furniture solutions for individual and team workspaces, from private offices to open-plan workstation environments.

Meeting + Collaborative Spaces
Conference rooms, meeting spaces, training rooms, and collaborative environments designed around how teams gather and work.

Architectural Walls + Privacy
Flexible architectural wall and privacy solutions that help clients create enclosed spaces while allowing the workplace to adapt as needs change.

Waiting + Lounge
Comfortable, welcoming furniture for reception areas, waiting spaces, employee lounges, and informal gathering areas.

Storage + High-Density Mobile Storage
Storage solutions ranging from everyday workplace storage to high-density mobile systems designed to maximize available space.
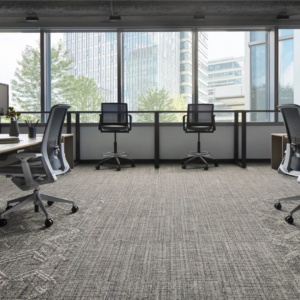
Commercial Flooring
Commercial flooring solutions coordinated as part of the larger workplace project.
From Floor Plan to Move-In
01. Send Us the Floor Plan
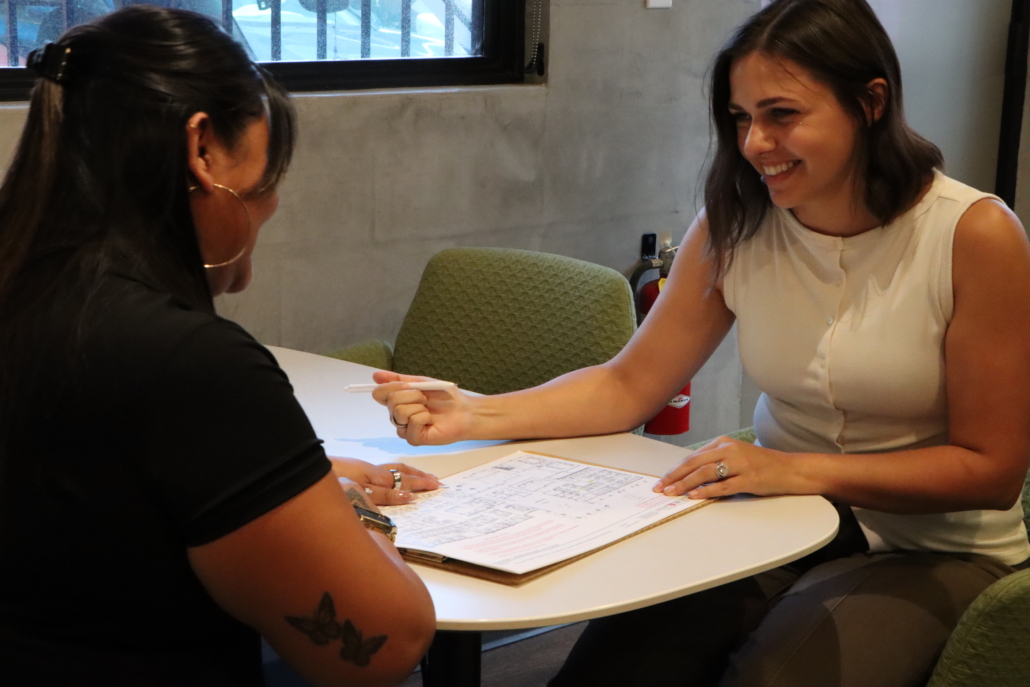
Share a floor plan or introduce us directly to your client. We’ll learn about their headcount, workplace needs, priorities, timeline, and budget.
02. Space Planning + 3D Renderings
Our design team develops space plans and 3D renderings to help your client visualize how the prospective space could work for their team.
03. Furniture + Project Coordination
If the client moves forward, our team helps with commercial furniture selection and specification and manages procurement, project coordination, logistics, delivery, and installation.
04. Move-In + Ongoing Support
Our relationship doesn’t end at installation. Systemcenter continues to support clients with warranty service, additions, reconfigurations, and future workplace needs.
HPU EXECUTIVE OFFICES
STATE OF HAWAII ERS OFFICES
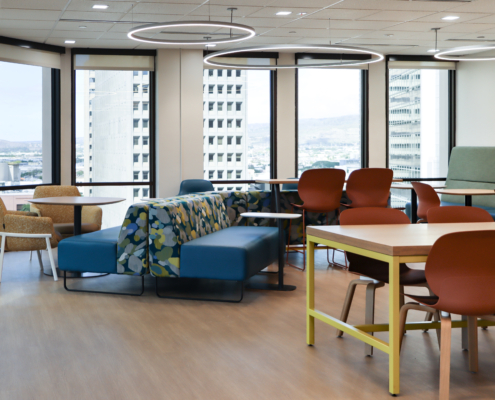
KUPU

Bring Us In Before the Furniture Conversation Starts
You help your clients find the right space. We help them understand what they can do with it.
Systemcenter doesn’t need to wait until a lease is signed or a client is ready to order furniture.
Bringing our team into the conversation early gives your clients an additional resource as they evaluate a prospective space. We can help them explore layouts, understand how their team could fit within the space, visualize possibilities through 3D renderings, and begin considering furniture needs and budget.
And when they’re ready to move forward, you can confidently hand off the furniture scope to a team that can manage it through installation and beyond.
Have a Client Considering a Space? Send us the floor plan.
Whether your client is evaluating a prospective space or already preparing for a move, our team can help them understand what’s possible and support the project from early space planning through installation.
Send us a floor plan or tell us a little about the project and we’ll take it from there.
And when they’re ready to move forward, you can confidently hand off the furniture scope to a team that can manage it through installation and beyond.
 |  |