

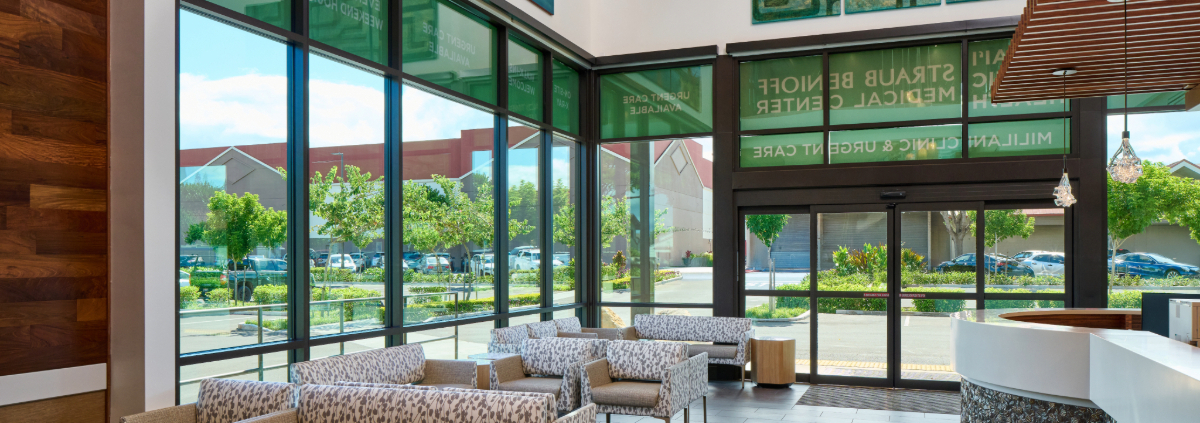
Healthcare Furniture and Storage Solutions Designed for Healing Environments in Hawaii and Alaska
Every person who walks through your facility’s door has a distinct set of needs. Patients face medical uncertainty. Family members look for reassurance in the space around them. Clinicians and staff need workspaces that help them deliver care without friction. The furniture in your facility serves all of them at once.
At The Systemcenter, we supply healthcare furniture and storage solutions to hospitals, clinics, medical offices, and assisted living facilities across Hawaii and Alaska. We approach every project through the lens of evidence-based design, because the physical environment has a direct effect on patient experience, staff performance, and clinical outcomes
The Systemcenter Way
- Complementary Design and Space Planning
- Dedicated Healthcare Market Account Manager
- Project Management
- Delivery Logistics and Installation
- Warranty and Service Support
Applications
- Patient/Exam Rooms

- Lounge/Waiting Rooms
- Physicians’ Offices
- Nurses’ Stations

- Conference/Meeting Spaces
- Assisted Living Facilities
- Outdoor Furniture

- High Density Mobile Storage
- Modular Walls
Why Healthcare Furniture and Storage Solutions Require a Different Standard Than Standard Office Furniture
Healthcare environments support a wide range of activities, from patient care and clinical treatment to administrative work and collaboration. While many commercial furniture solutions are well suited for offices, nurses’ stations, and administrative spaces within a healthcare space, patient-facing and clinical environments often require products designed to meet additional healthcare standards for infection prevention, patient support, cleanability, and long-term durability.
Healthcare furniture is specified based on how each space functions. Surfaces may need to withstand frequent cleaning and disinfection. Seating should support patients, visitors, and clinicians with varying comfort, mobility, and accessibility needs. Storage systems must keep supplies organized, readily accessible, and secure while supporting efficient workflows throughout the facility.
Selecting the right furniture for each environment helps healthcare organizations create spaces that support patient care, improve staff efficiency, and deliver lasting performance for years to come.
How the Physical Environment Affects Patient Experience and Staff Performance
Every space within a healthcare facility plays a role in the experience of patients, visitors, and caregivers. From waiting areas and exam rooms to nurses’ stations and staff lounges, furniture influences comfort, workflow, collaboration, and the overall experience of receiving and delivering care.
When specifying furniture for a nurses’ station, considerations include workflow, ergonomics, technology integration, and communication between care teams. Waiting room seating shapes patient comfort and first impressions, while thoughtfully designed staff spaces provide places to recharge during demanding shifts.
These decisions go far beyond aesthetics and help create healthcare environments that support both exceptional patient care and the people who provide that care every single day.



Patient and Exam Room Furniture Built for Clinical Demands

Patient and exam rooms have to work for multiple people at the same time. The patient needs comfort and a sense of calm. A companion needs a place to sit that doesn’t put them in the clinician’s way. The care provider needs clear access, adequate workspace, and surfaces that support infection control.
We specify patient and exam room furniture that accounts for all of those requirements. Seating is scaled appropriately and built for cleanability. Side tables and mobile work surfaces give clinicians functional space without crowding the room. Every product we recommend for clinical spaces meets the durability and material standards your facility’s protocols require.
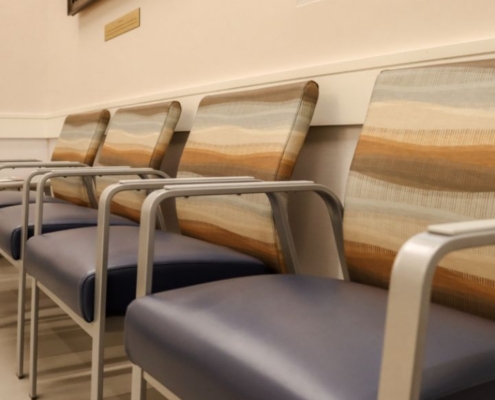
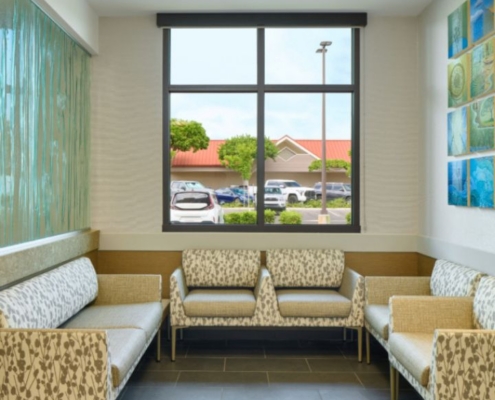
Waiting Room, Lounge, and Community Space Furniture for Healthcare Facilities
Your waiting area is where patients and families spend time that already feels long and uncertain. The furniture in that space can either add to their stress or reduce it.
We furnish waiting rooms and community spaces with seating designed to support a wide range of mobility and comfort needs, including options with varied seat heights, supportive arms, and bariatric accommodations. We also provide side and occasional tables, lounge seating for longer stays, and outdoor furniture for healthcare campuses where healing gardens and exterior spaces play an important role in the patient experience.
Physician Offices, Nurses Stations, and Conference Rooms Designed for Clinical Teams
The staff side of a healthcare facility is just as important to consider as patient-facing spaces. Physicians need offices that support focused documentation and private conversations, while nurses need stations designed for speed, ergonomics, and clear sight lines across a unit.


Height-adjustable work surfaces at nurses stations reduce physical strain during long shifts. Ergonomic task seating supports sustained focus. Executive and administrative furniture for physician offices gives care leaders a workspace that reflects the professionalism of their role.

We also furnish conference and meeting rooms where clinical teams coordinate care, review cases, and train new staff. A conference room well-configured with healthcare furniture and storage solutions supports the kind of team communication that directly affects patient outcomes.

High-Density Medical Storage Systems That Maximize Space in Hospitals and Clinics
Storage plays a critical role in supporting the day-to-day function of a healthcare environment. From clinical supplies and sterile processing to administrative records and staff resources, healthcare facilities require storage solutions that keep essential items organized, accessible, and efficiently managed. Thoughtful storage planning helps support workflow, maximize space, and create environments that allow staff to focus on patient care.

Because healthcare environments support such a wide range of storage needs, it’s important to implement solutions that can adapt and scale over time. Spacesaver high-density storage systems provide a flexible way to support growing capacity within the same footprint. By consolidating storage into a more efficient layout, these systems help healthcare facilities maximize space, improve organization, and adapt to changing operational demands without requiring new construction.

These considerations apply across healthcare environments, from supply rooms and pharmacies to sterile processing, central supply, and administrative record storage. Every Spacesaver configuration is planned around the specific inventory, access needs, and operational requirements of the facility. For example, in our work with Pali Momi Medical Center storage planning was integrated into a broader workspace solution designed to support organization, accessibility, and the day-to-day needs of the hospital.

Specialty Healthcare Spaces We Furnish Across the Care Continuum
Healthcare isn’t a single environment. An assisted living facility has very different needs than a hospital same-day surgery unit. A community health clinic operates differently than a large multispecialty medical office building.

We furnish the full range of care settings. For assisted living facilities, we select furniture that supports comfort, dignity, and safety for residents who live in the space. We also work with modular wall systems that give facilities the ability to reconfigure spaces, add privacy to open areas, or create new zones within an existing footprint without full construction.
We also furnish outdoor spaces such as healing gardens, courtyards, and healthcare campus exteriors with outdoor furniture designed to withstand the elements while supporting comfort and connection. These environments play an important role for patients, families, and staff, and should be planned with the same level of durability, functionality, and design consideration as interior spaces.

The Systemcenter Way: Full-Service Healthcare Furniture Projects in Hawaii and Alaska
Our approach to healthcare furniture and storage solutions begins with understanding how your environment needs to function. Every project starts with complimentary design and space planning, allowing us to evaluate your floor plan, patient population, workflow, and operational requirements before recommending solutions tailored to your space.
Each project is supported by a dedicated Healthcare Market Account Manager who understands the unique demands of clinical environments and guides the process from initial consultation through final installation. From project logistics and delivery coordination to installation management, our team helps streamline the process so healthcare staff and facilities teams can stay focused on daily operations and patient care.
Our support continues well beyond installation, with ongoing warranty and service support available as your needs evolve. Whether a space changes, a product requires adjustment, or you begin planning the next phase of a renovation, you continue working with the same team that understands your environment and project goals.
That’s what it means to create healthcare environments that truly work – spaces designed to support the people, workflows, and standards that healthcare depends on every day. In healthcare, thoughtful planning and reliable performance aren’t optional. They’re essential.
Contact us today to start a conversation about your next healthcare project in Hawaii or Alaska.
Applications
We are committed to providing customized solutions specific to your business needs.
Contact us for a consultation for all of your Healthcare design questions today.
 |  |
Queen’s Medical Center West Oahu Same Day Surgery