Office Furniture on Oahu: What a Full-Service Commercial Dealer Brings to Your Project
If you’re furnishing or reconfiguring a commercial space on Oahu, choosing the right furniture partner can make the process significantly easier. Product selection matters, but so do accurate specifications, thoughtful space planning, logistics coordination, installation, and having a team that understands the unique considerations of completing a project in Hawaii. A design may look great on paper, but bringing it to life means accounting for the realities of the space—from actual field dimensions and building conditions to access, power, and installation requirements. That’s where having an experienced furniture dealer partner like Systemcenter can make all the difference.
The Systemcenter has served businesses, government agencies, healthcare organizations, and educational institutions across Oahu and the broader Pacific Rim since 1976. As a family-owned, second-generation dealership and Haworth Best in Class Preferred Dealer, our Honolulu team operates out of our headquarters located at 1738 Silva St., Honolulu, HI 96819 and supports every phase of a project, from the first space planning conversation through final installation and long-term warranty and service support.
When it comes to office furniture Oahu organizations can rely on, the goal isn’t simply selecting products. It’s creating a workspace that supports the people using it, makes good use of the available space, and works for the organization over time.
Why Oahu Office Furniture Projects Require a Commercial-Grade Dealer
Commercial environments place different demands on furniture than other settings, which is why products designed specifically for workplace use can be an important part of a successful project.
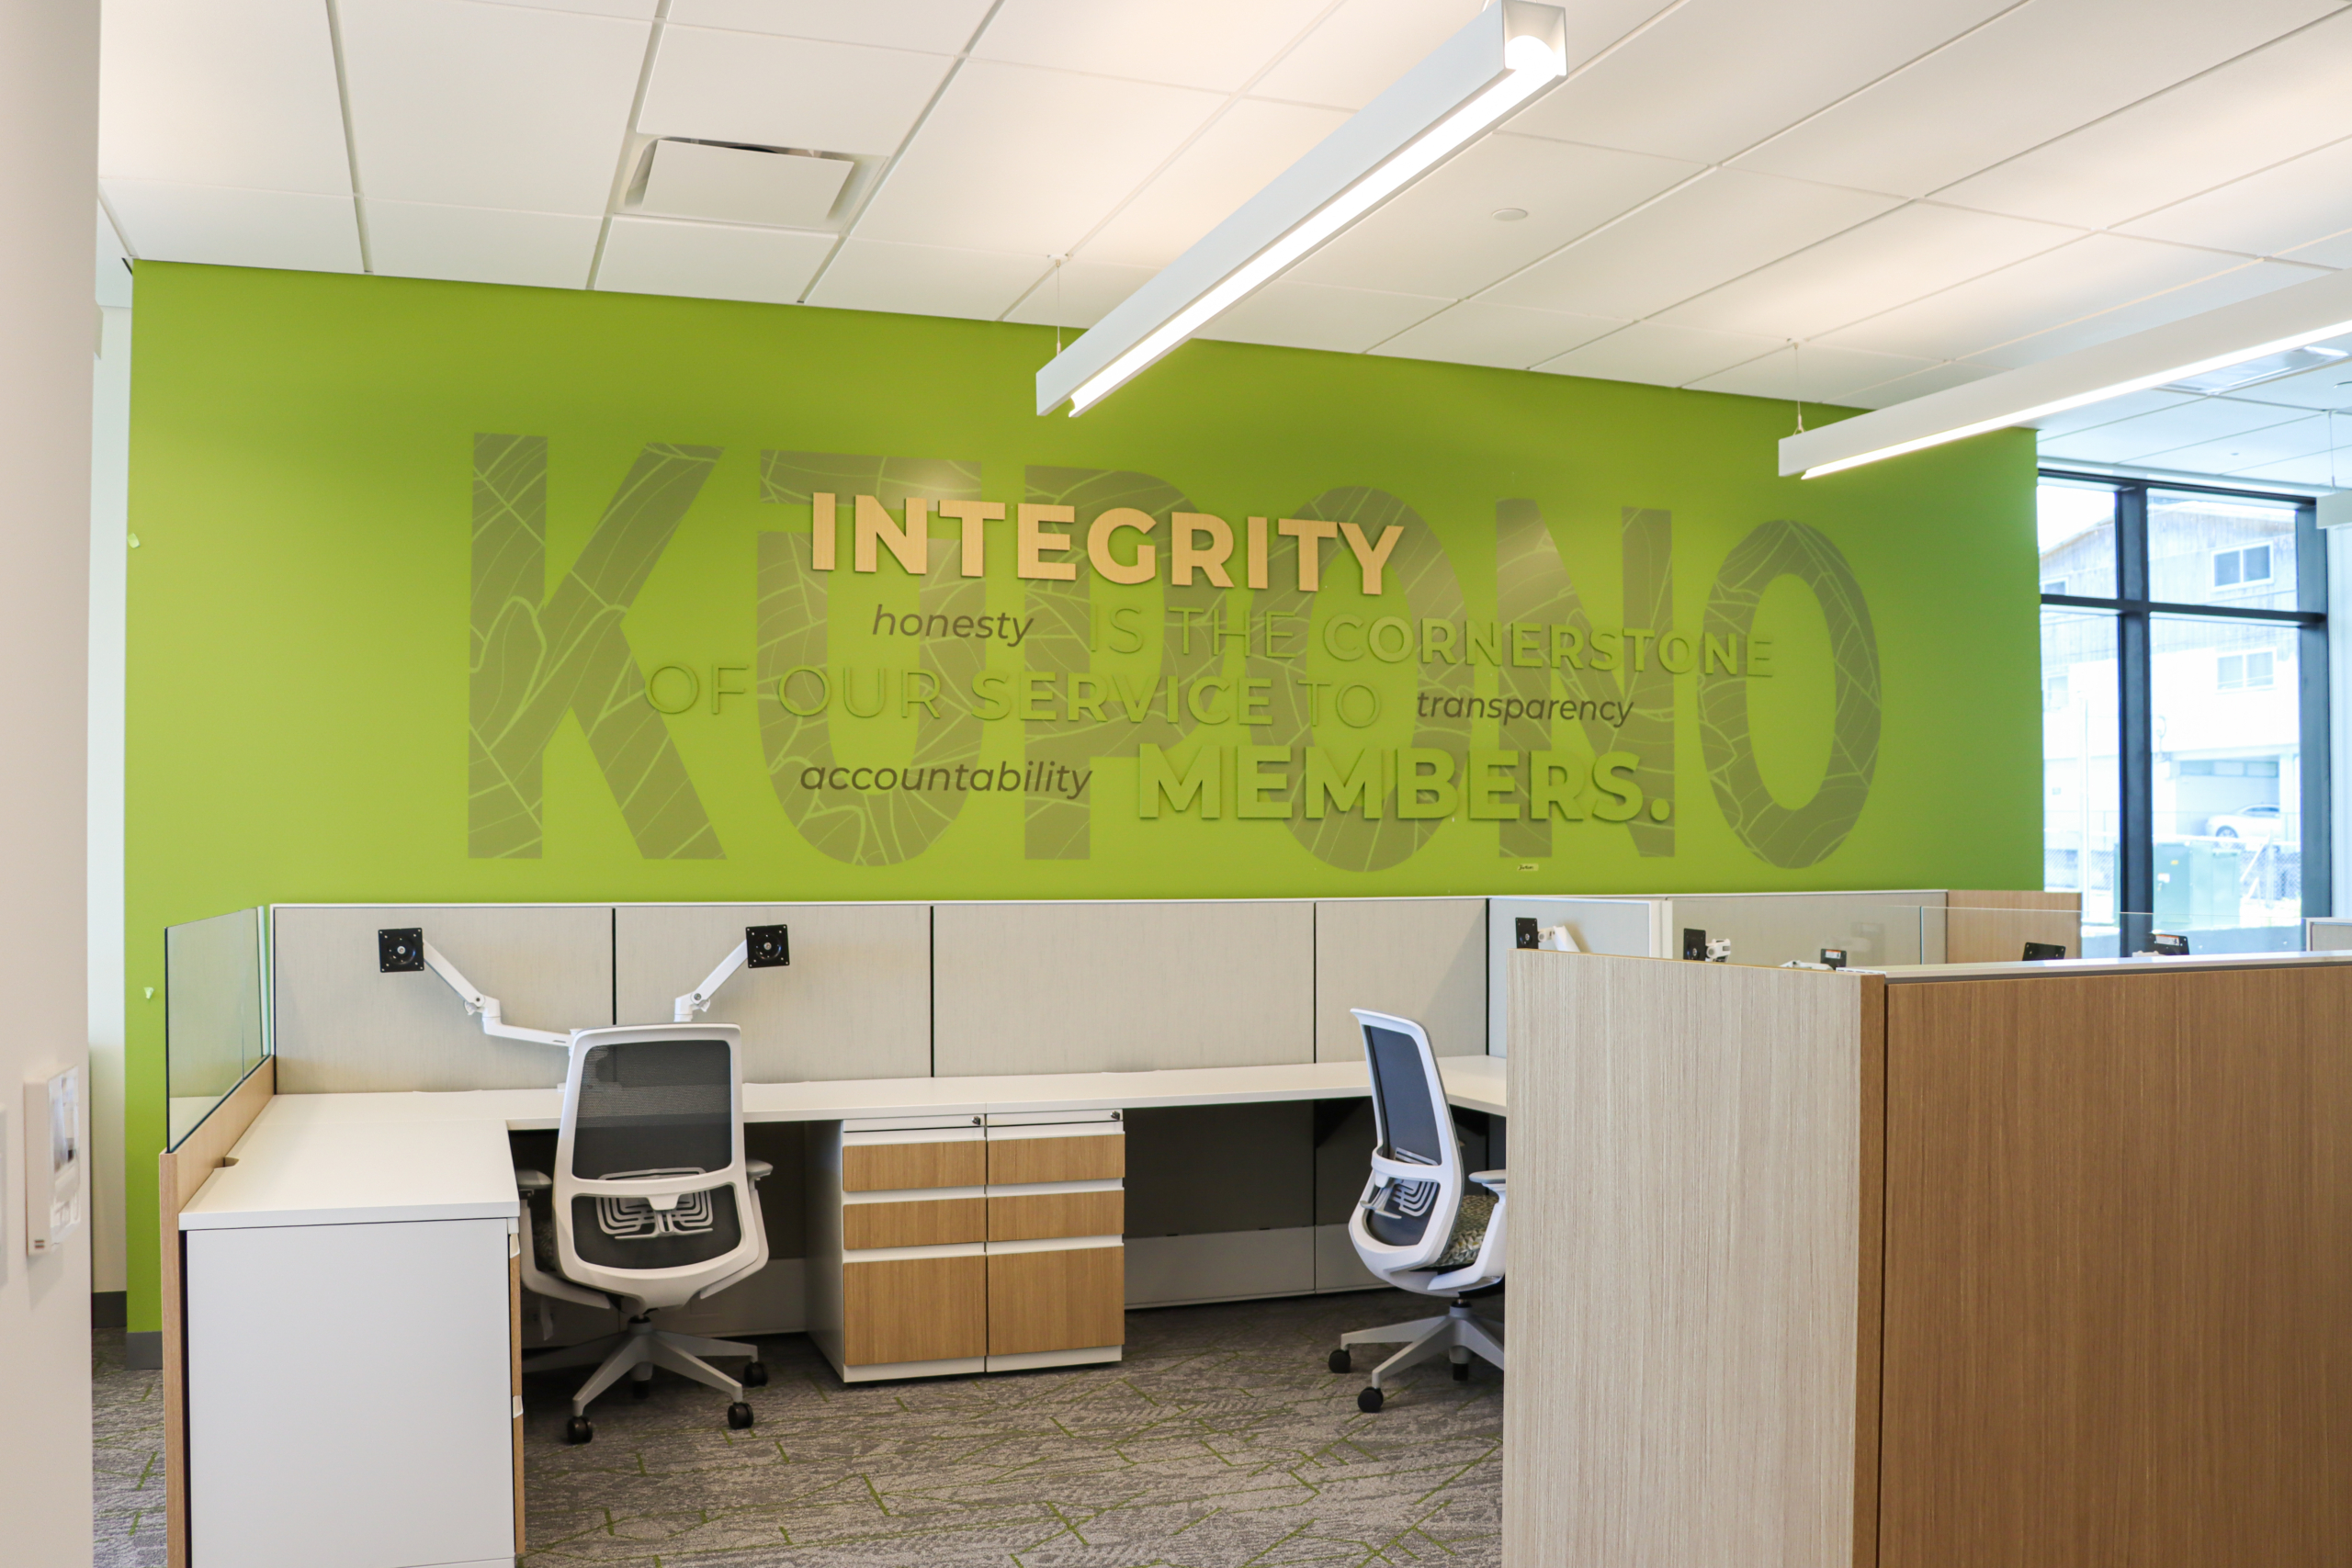
Commercial-grade furniture is engineered and tested with sustained daily use in mind. A commercial task chair, for example, may be used for eight or more hours each day and sometimes by multiple people. Its adjustment mechanisms, materials, components, weight capacity and warranty are designed around those demands. Workstation systems are similarly designed to support frequent use while also giving organizations options for power, storage, privacy, ergonomics, and future reconfiguration.
On Oahu, thinking through those requirements early is especially important. Furniture coming to Hawaii requires additional planning around manufacturing, shipping, delivery, and installation. Selecting products that align with how a space will actually be used, and getting those specifications right before an order is placed, can help organizations make a more informed investment and avoid unnecessary changes later in the project.
How Oahu’s Space Constraints Shape Commercial Furniture Specification
Oahu’s commercial real estate market puts a premium on floor space. Across Honolulu, Kapolei, and the broader island, organizations often need to make thoughtful use of every available square foot while still creating comfortable, functional environments for the people who use them.
Accurate space planning is an important part of that process. Before The Systemcenter recommends a product, our in-house design team considers your floor plan, headcount, workflow, storage requirements, and organizational goals. We provide complimentary space planning and 3D design renderings so clients can see how a proposed layout works within their actual space and make adjustments before products are ordered.
Workstations, Desking, and Ergonomic Seating for Oahu Commercial Spaces
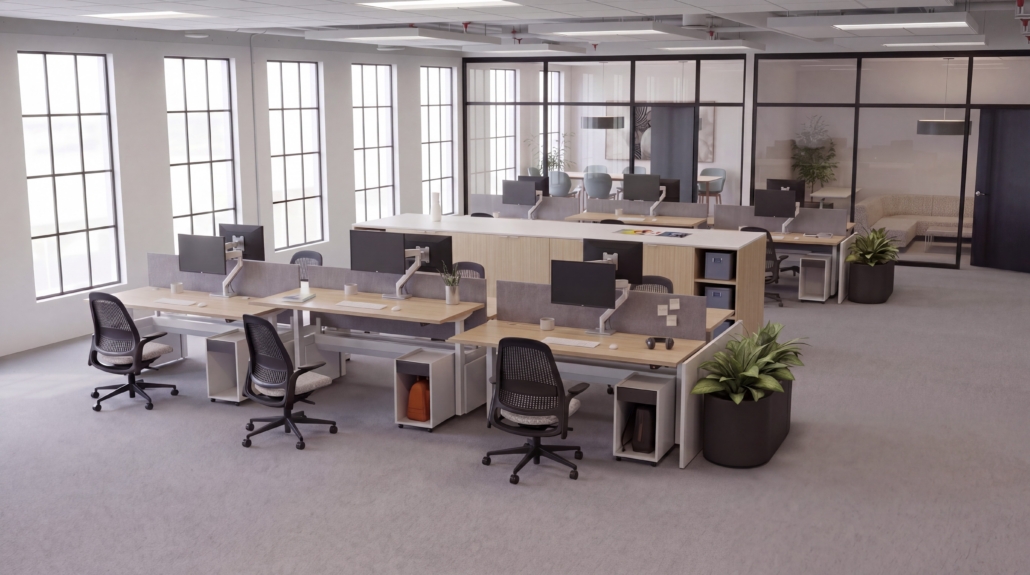
Workstations are often a significant part of a commercial furniture project, and there is no single configuration that works for every organization. The right solution depends on how people work, the amount of privacy they need, available square footage, technology requirements, storage, and the flexibility the organization may need in the future.
The Systemcenter specifies and installs office furniture Oahu businesses can rely on across a wide range of workplace configurations. Panel-based systems can provide defined individual workspaces with integrated privacy, power, and storage. Open-plan benching can support teams that benefit from shared surfaces and open sightlines. Freestanding desking and height-adjustable surfaces offer additional flexibility for private offices, individual work areas, and changing workplace needs.
Ergonomic seating is another important part of the workspace. Rather than approaching task seating as one-size-fits-all, our team helps clients consider adjustability, comfort, user needs, durability, and how the chair will be used throughout the day. The result is seating selected to support the people who will actually be working in it.
Conference Rooms, Training Spaces, and Collaborative Furniture for Honolulu Businesses
Beyond individual workstations, a workplace includes conference rooms, training spaces, meeting areas, and collaborative environments, each with a different purpose. The furniture within these spaces should support the people who use them and the work that happens there.
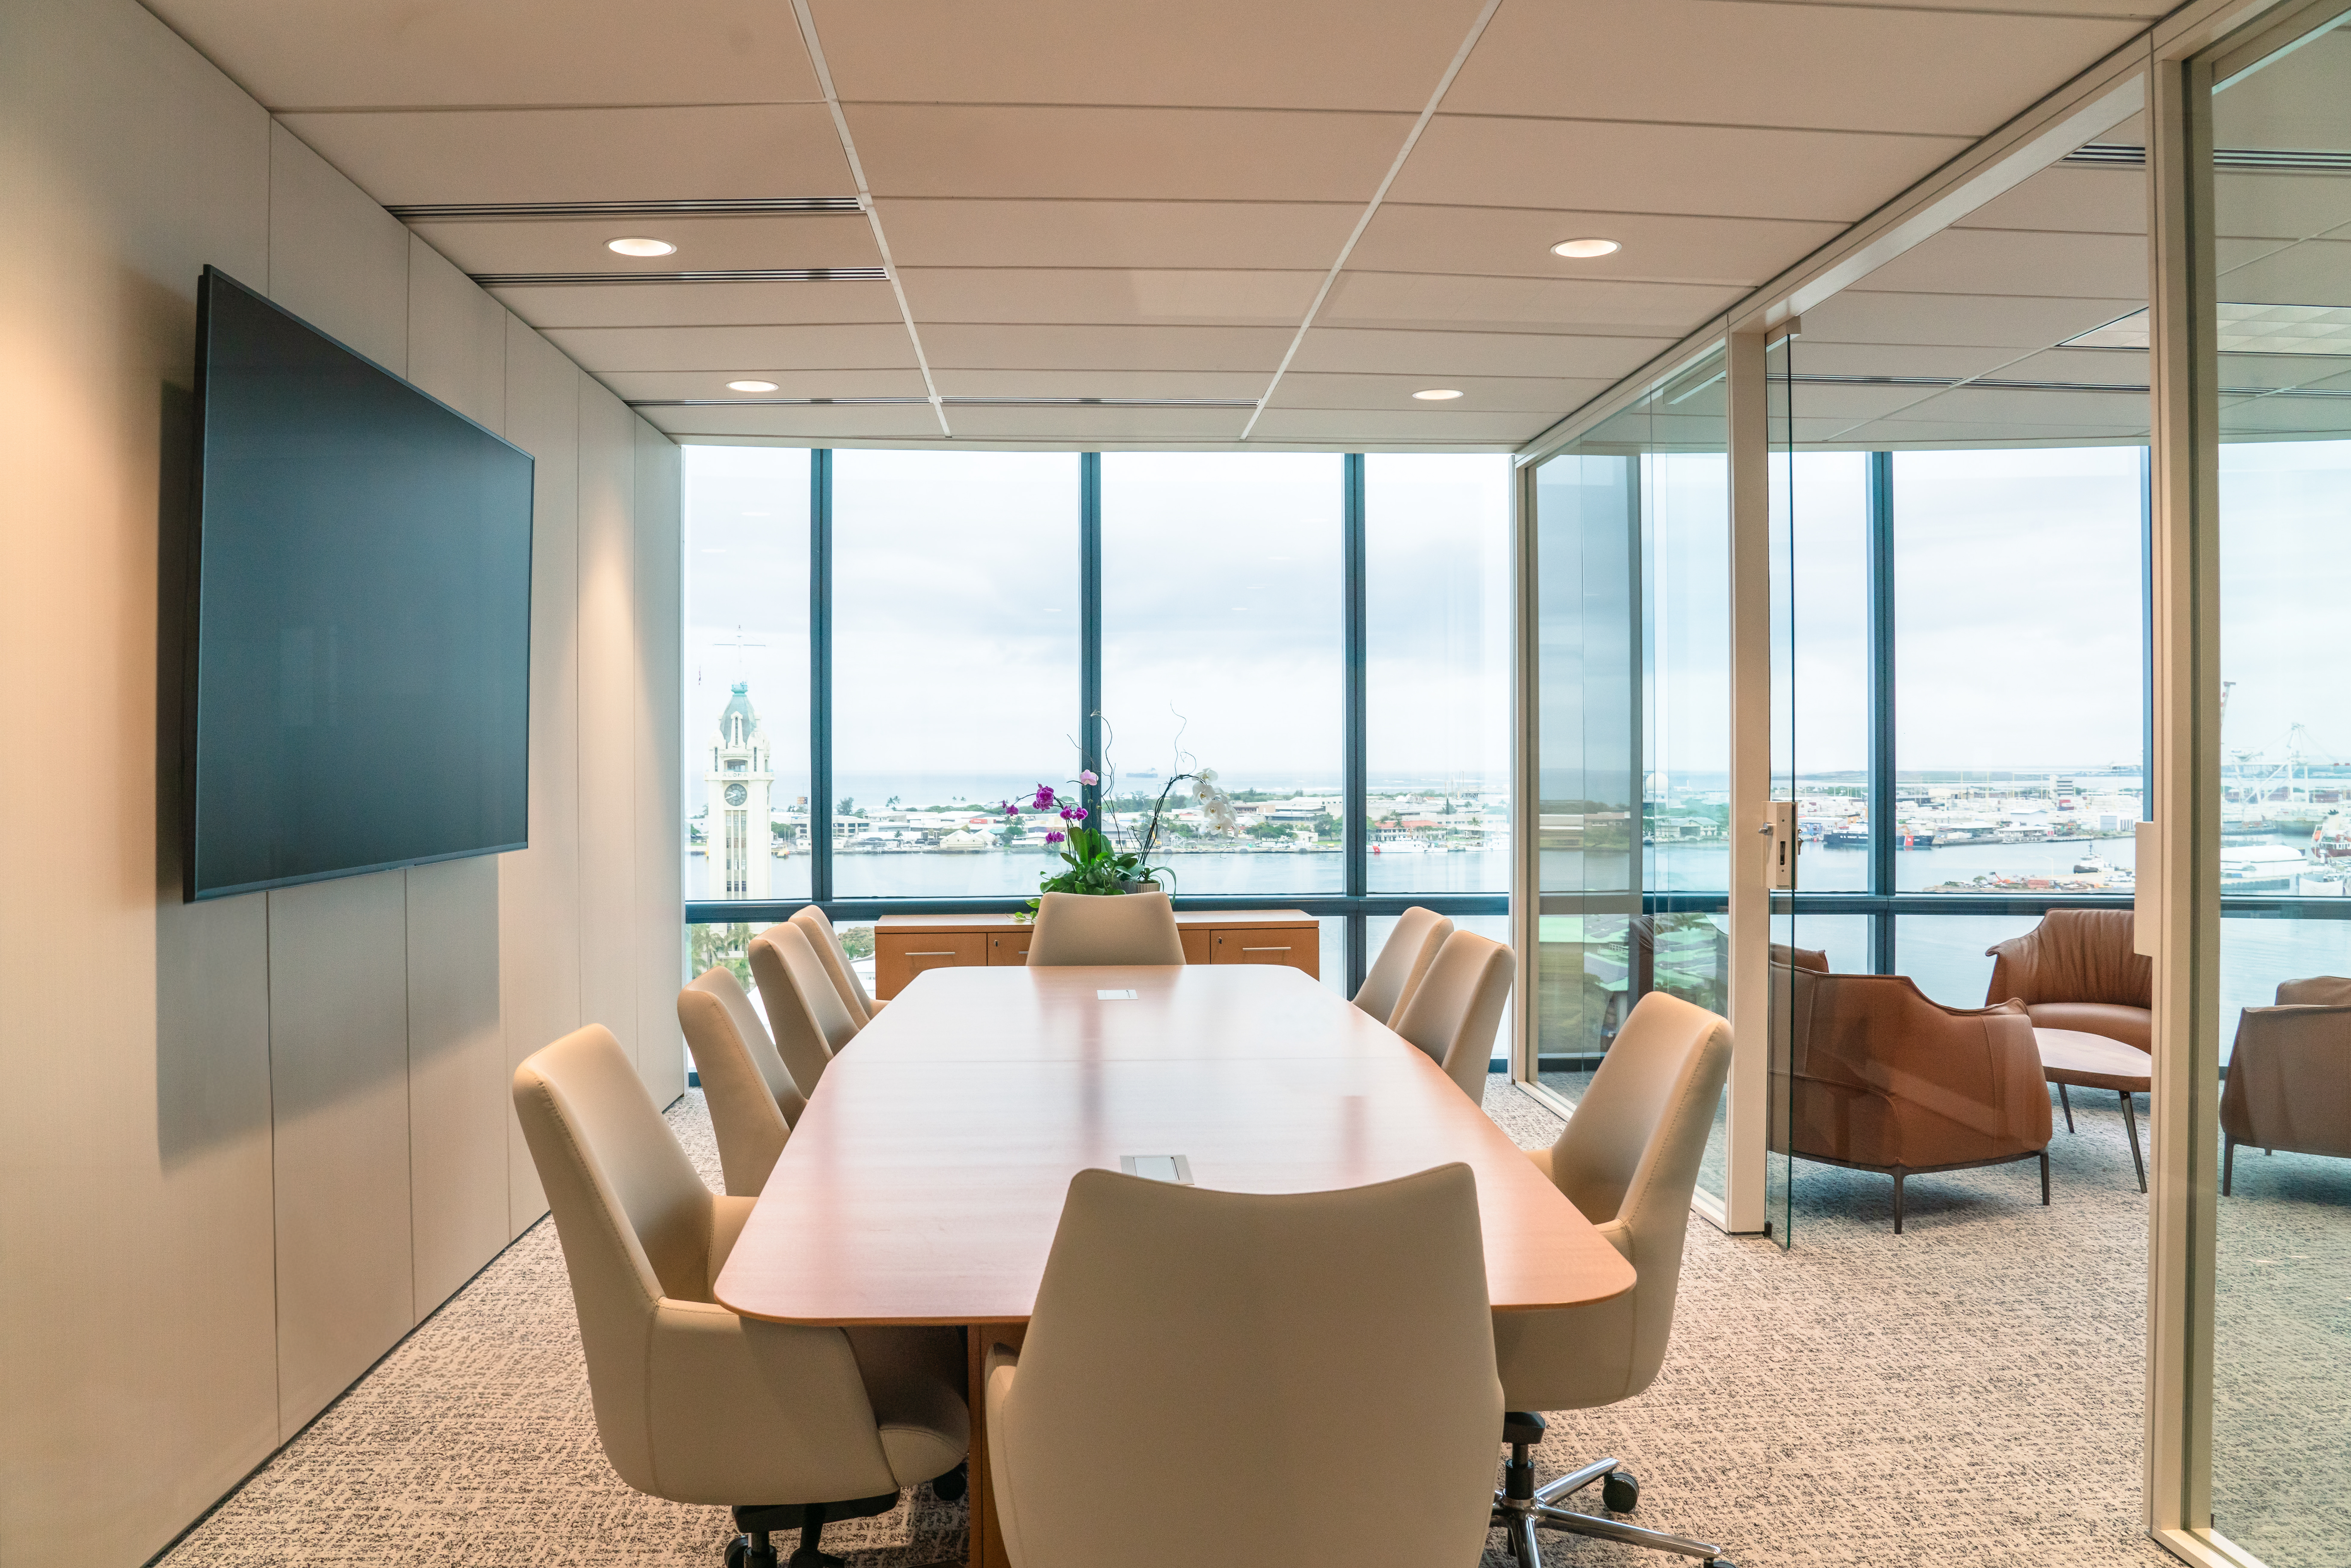

Conference room furniture for Honolulu commercial spaces may need to accommodate different group sizes, integrate technology and power, support longer meetings comfortably, and complement the overall design of the workplace. Considering the room dimensions, circulation, technology, seating, and table size together helps create a space that works as well as it looks.
Conference Rooms and Training Rooms: Two Spaces, Two Different Specifications
Conference and training rooms may look similar on a floor plan, but the way people use them can be very different. Understanding those differences helps determine what furniture and configuration will best support each space.
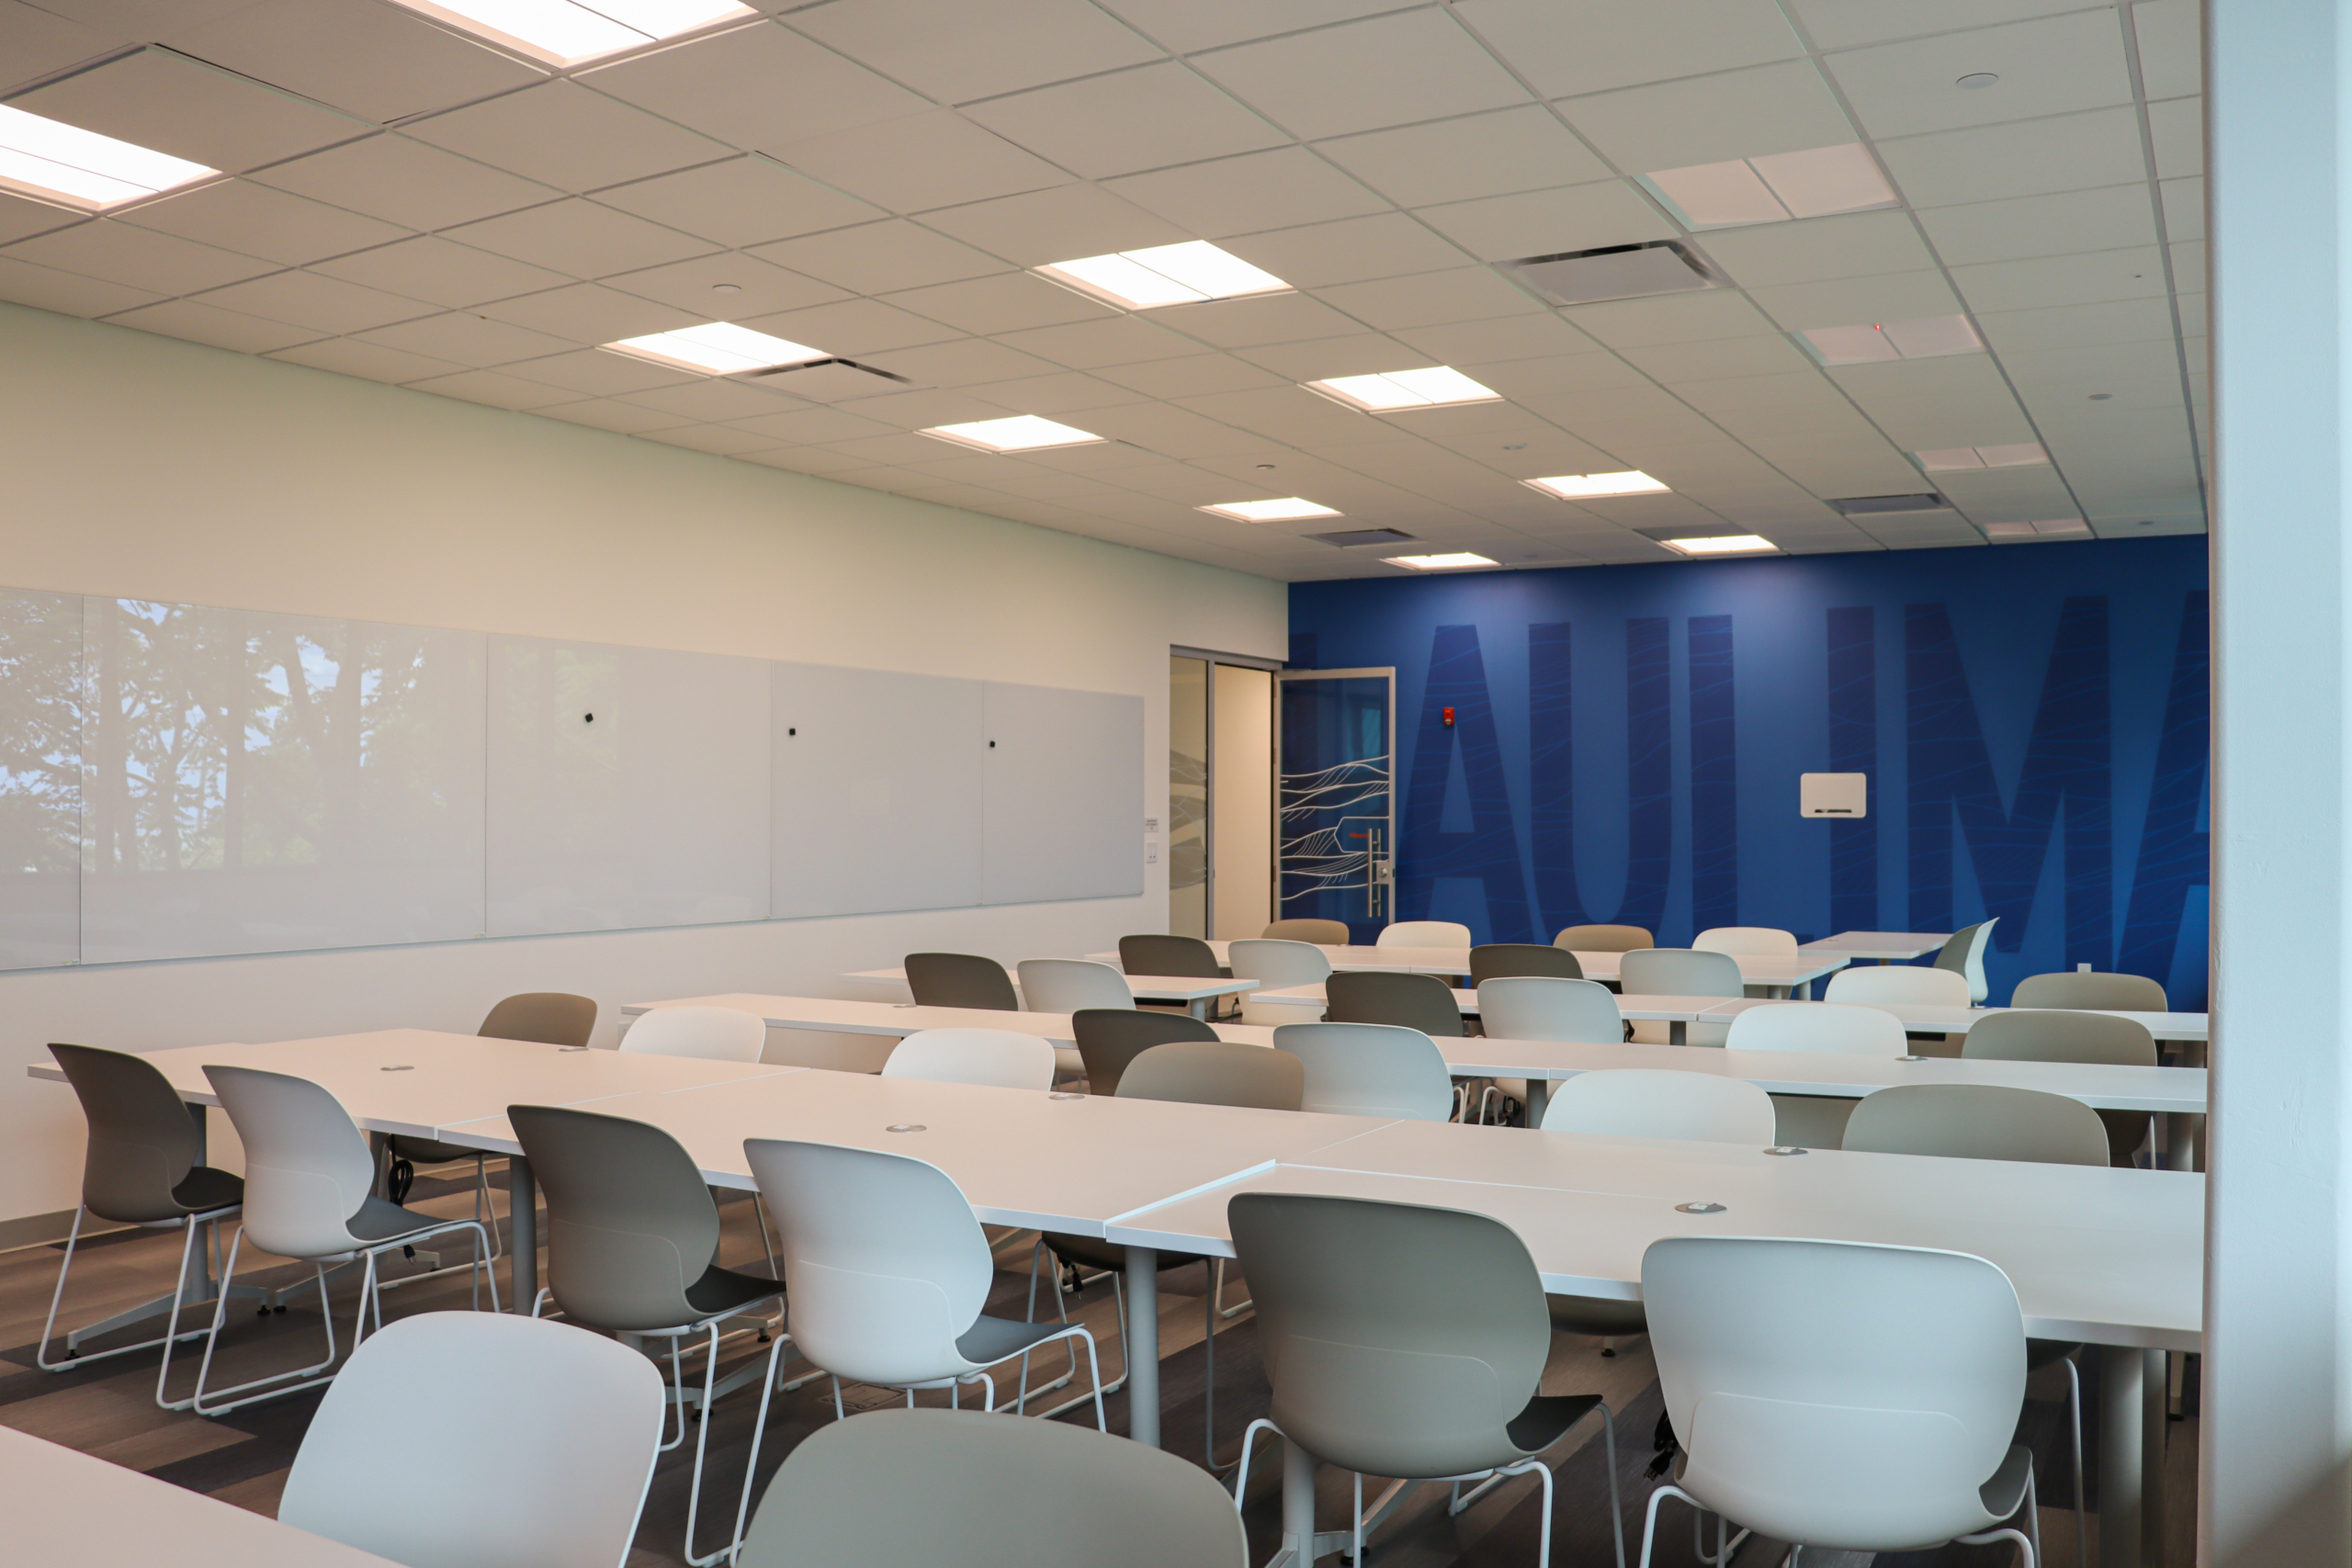
A client-facing boardroom may call for a more permanent table configuration, integrated technology and power, comfortable seating, and enough circulation for people to move easily throughout the room. A training room may prioritize flexibility, with tables and chairs that can be rearranged to accommodate different group sizes and learning formats throughout the day.
Those are the kinds of details our team works through during the planning and specification process. The Systemcenter’s account managers and designers help clients consider how each space needs to function so the products selected support the room’s intended use from day one.
High-Density Storage and Modular Walls That Maximize Your Oahu Floor Plan
Two product categories that can have a particularly significant impact on how an Oahu commercial floor plan is used are high-density storage and modular wall systems.
Spacesaver high-density mobile storage replaces multiple fixed shelving aisles with carriages that move along floor tracks, creating an accessible aisle where and when it is needed. This allows organizations to increase storage capacity within an existing footprint or potentially reduce the amount of floor space dedicated to storage. For organizations managing physical records, supplies, equipment, or inventory, it can be an effective way to make better use of available square footage.
Modular wall systems offer another way to think differently about the use of space. They can create enclosed offices, conference rooms, and private areas within a larger floor plan while providing the ability to adapt those spaces as workplace needs change. For organizations anticipating future growth or reconfiguration, that flexibility can be an important consideration during planning.
Space Planning and Full-Service Project Management for Oahu Commercial Furniture Projects
Even the right product needs to be thoughtfully planned within the space around it. That’s why space planning is one of the first steps in The Systemcenter’s commercial furniture process.
Our team provides complimentary space planning and 3D design renderings before products are ordered. Clients work with a dedicated Commercial Market Account Manager who helps guide the project from the initial conversation through installation. Behind the scenes, our team coordinates product specifications, procurement, manufacturing schedules, ocean freight, receiving at our Honolulu facility, site readiness, delivery, and installation.
That local coordination is particularly valuable for projects in Hawaii. Longer shipping timelines, site access, delivery requirements, and coordination with contractors and other project partners all need to be considered well before furniture arrives. With our showroom, warehouse, project management, design, and installation teams based here on Oahu, we can coordinate those details locally and remain closely involved throughout the project.
Our support also continues beyond move-in. The Systemcenter provides warranty assistance, service, and support for future additions, changes, and reconfigurations as an organization’s workspace needs evolve.
Serving Businesses Across Oahu From Honolulu to Kapolei
The Systemcenter’s Oahu project experience spans corporate offices, healthcare facilities, educational institutions, government agencies, and organizations across a wide range of industries.
Over nearly 50 years in Hawaii, our team has supported countless organizations across the state. Our work includes projects for major healthcare systems such as Hawaii Pacific Health and The Queen’s Health Systems, as well as some of Hawaii’s most recognized businesses, including First Insurance Company of Hawaii and Hawaiian Airlines. These are just a few examples of the organizations that have trusted Systemcenter to support their spaces over the years.
While every project is different, our approach remains consistent: understand the space, understand how it needs to work, and help the client navigate the many decisions between initial planning and final installation. It’s an approach our Honolulu team has continued to refine through decades of working on commercial furniture projects throughout Hawaii and the Pacific.
If your organization has a commercial furniture project in planning, contact The Systemcenter’s Honolulu team or visit The Systemcenter showroom at 1738 Silva St., Honolulu, HI 96819. Our team can help you explore options, plan your space, and determine the right next steps for your project.
Your workspace should work for your people, your space, and the way your organization operates.