HFS Federal Credit Union New Headquarters
Systemcenter Project 22794

Designing a space that supports those who serve the Big Island community.

HFS Federal Credit Union, a trusted financial institution on Hawaii Island, set out to build more than just a new office—they needed a purpose-built workplace for the behind-the-scenes teams that power their mission. From marketing to administration, these internal departments play a vital role in serving local members—and their work deserved a space that supported focus, collaboration, and well-being.

As HFS prepared to grow their customer-facing team at the main branch, this new facility would allow their support teams to thrive in a space designed just for them.

Systemcenter’s Consultative Approach

Bringing this project to life required a high level of coordination, flexibility, and partnership. HFS FCU engaged Systemcenter to support the furniture selection process, working closely with District Architects to translate their thoughtful design into a fully realized environment using Haworth’s product offerings.

Together, we collaborated through weekly design sessions—reviewing layouts, finishes, and furniture applications to ensure the final selections stayed true to the original vision. With evolving product availability, finish options, and size differences across manufacturers, our team remained agile—finding creative ways to deliver cohesive, functional solutions throughout the space.

Behind the scenes, our project management team worked hand-in-hand with contractors across islands to coordinate deliveries, navigate shifting timelines, and align every moving part. The result was a seamless experience for the client—and a space that came together with purpose and precision.

Project Outcome

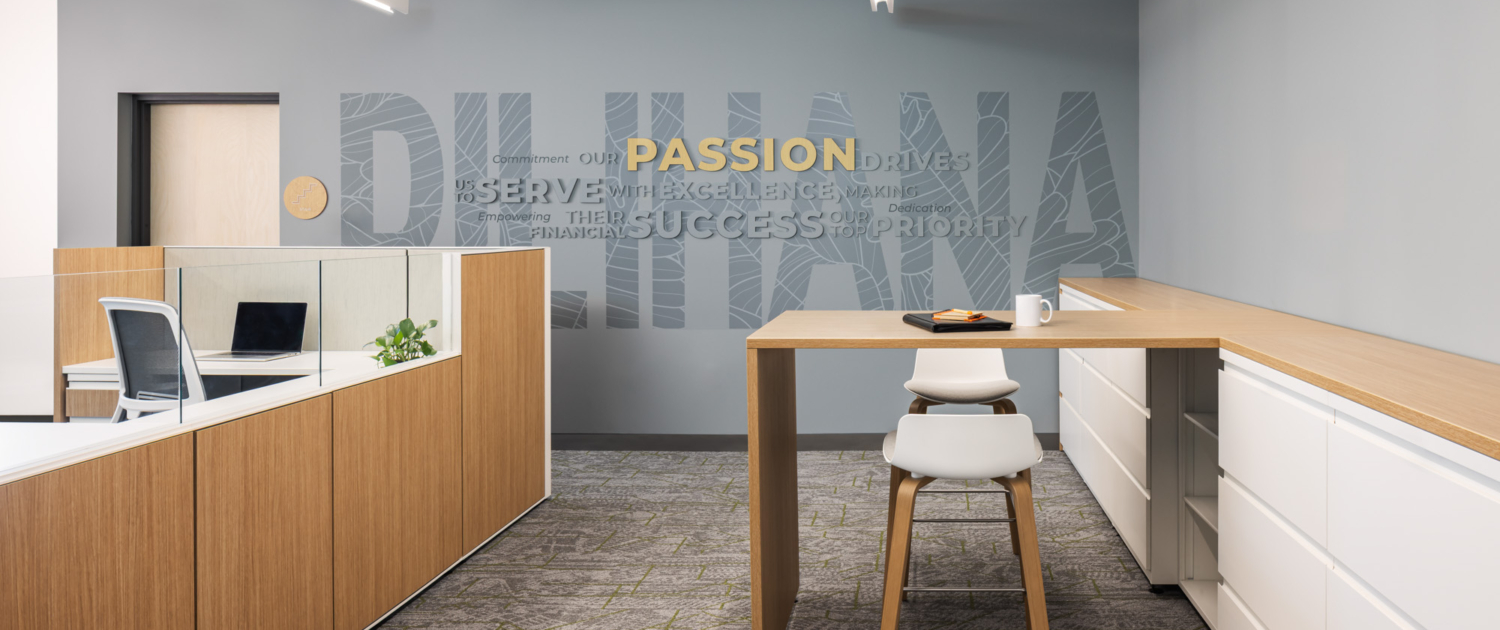
The result is a workplace that works for the people who make HFS FCU’s mission possible. More than just an office, this new space supports the teams who serve the Big Island community every day—empowering them with the tools, comfort, and flexibility they need to thrive.

From the quiet rooms to the collaborative lounges, from the mother’s room to the training center, every detail was designed to connect people to place—and purpose. And when the people behind the mission are supported, the entire community benefits.

Lobby Areas

Upstairs Lobby

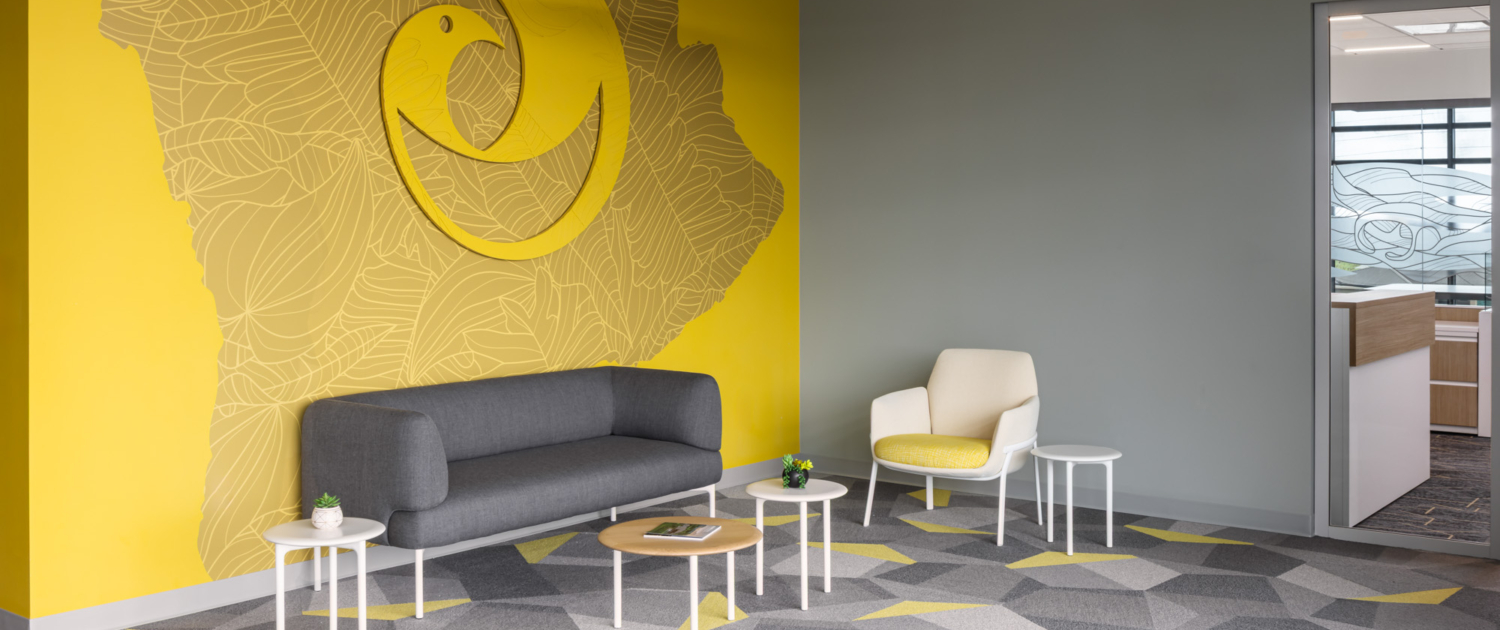
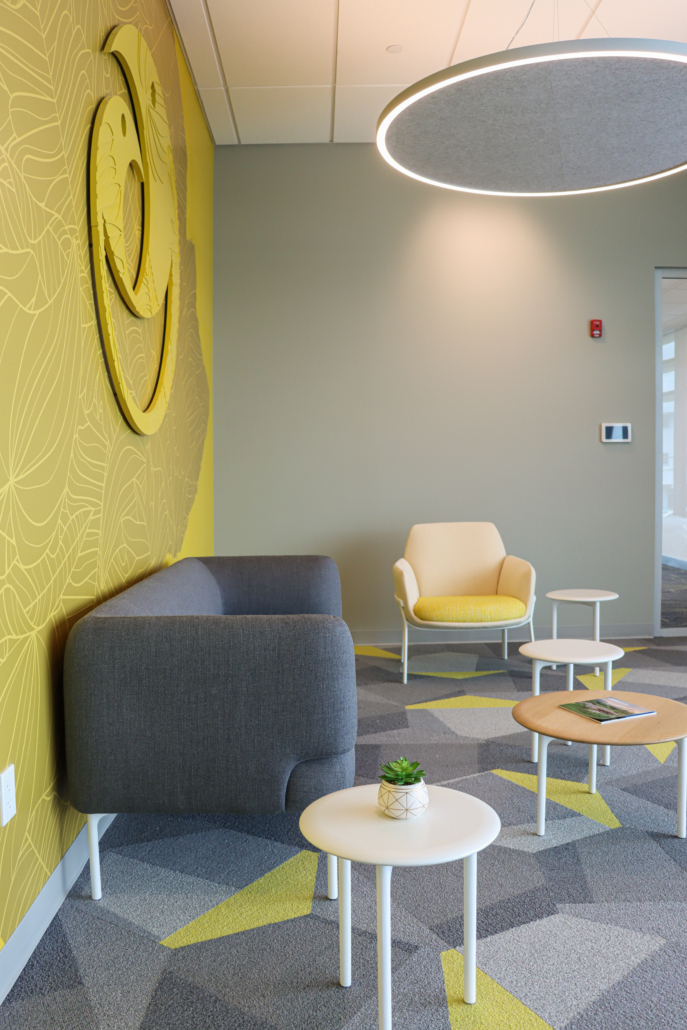
  • Openest Sprig tables bring sculptural elegance and practical surface space.

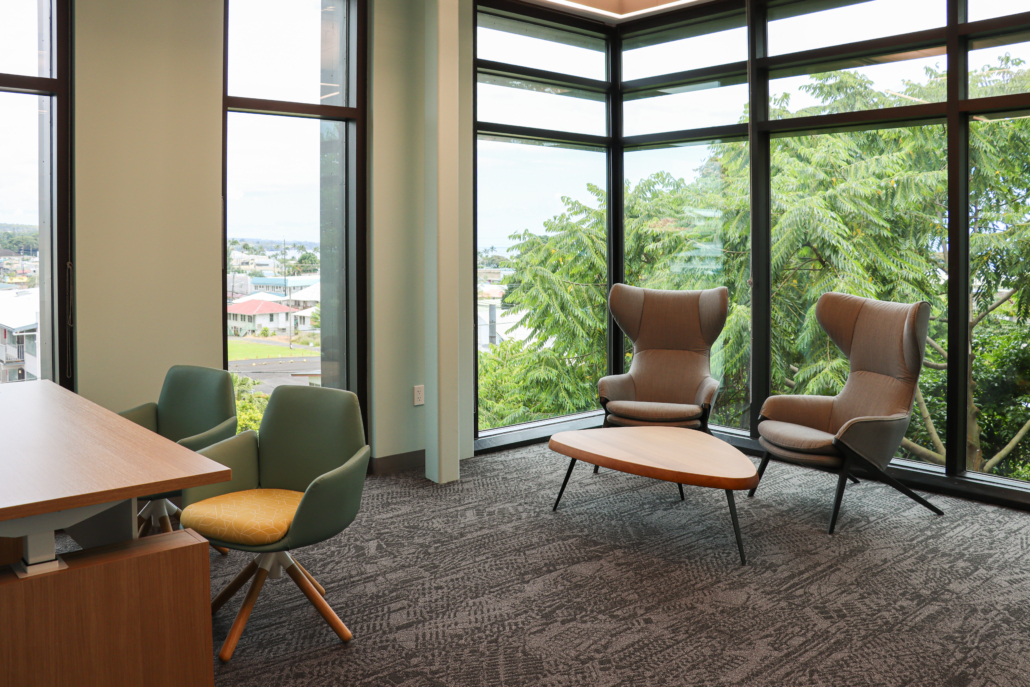
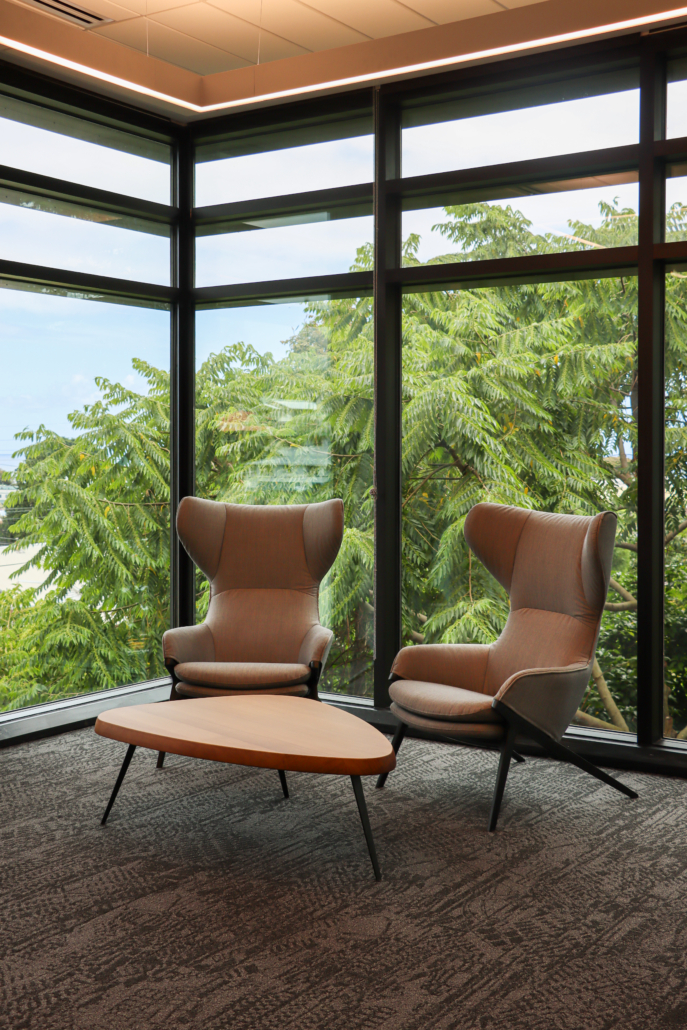
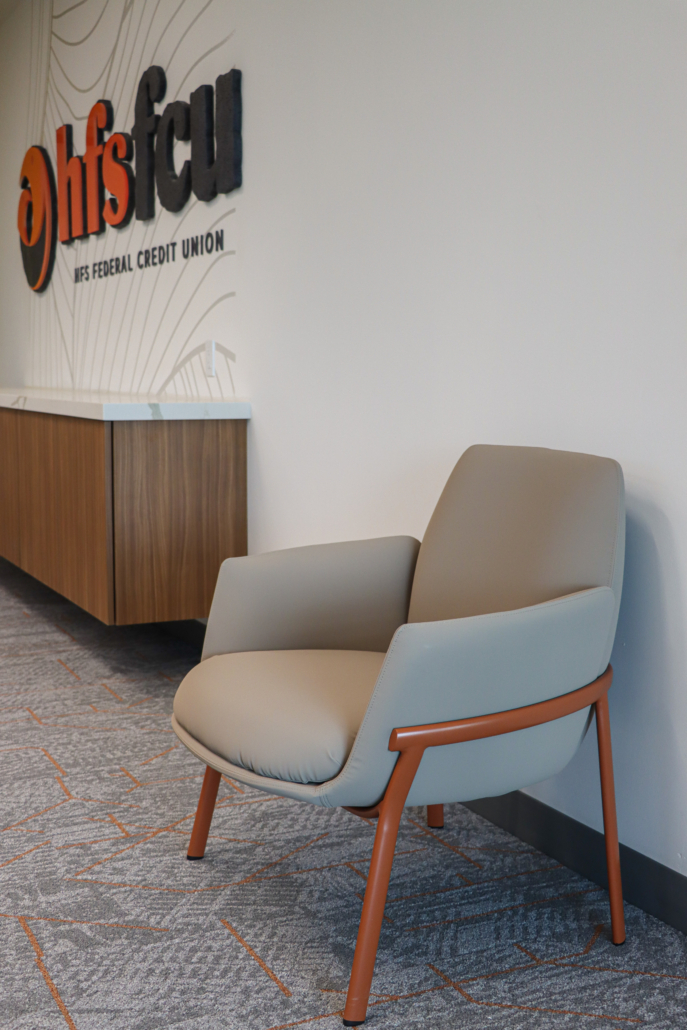
  • Poppy Lounge chairs create a soft, approachable atmosphere that invites guests to settle in and connect.

  • Cabana Lounge provides a setting ideal for casual conversations and comfortable waiting.

Entrance Lobby

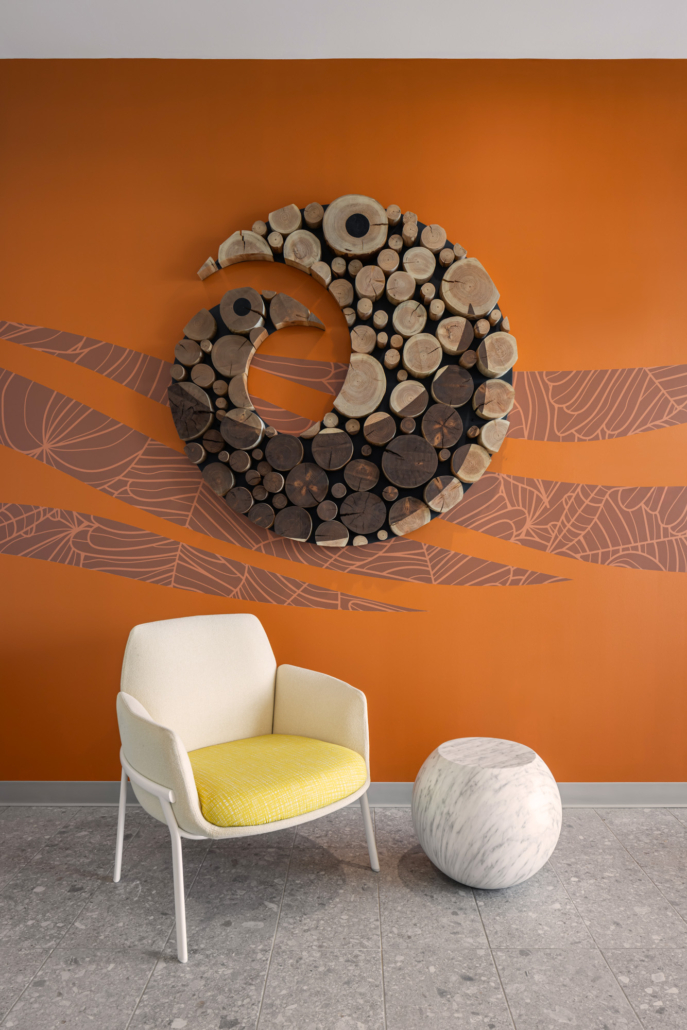
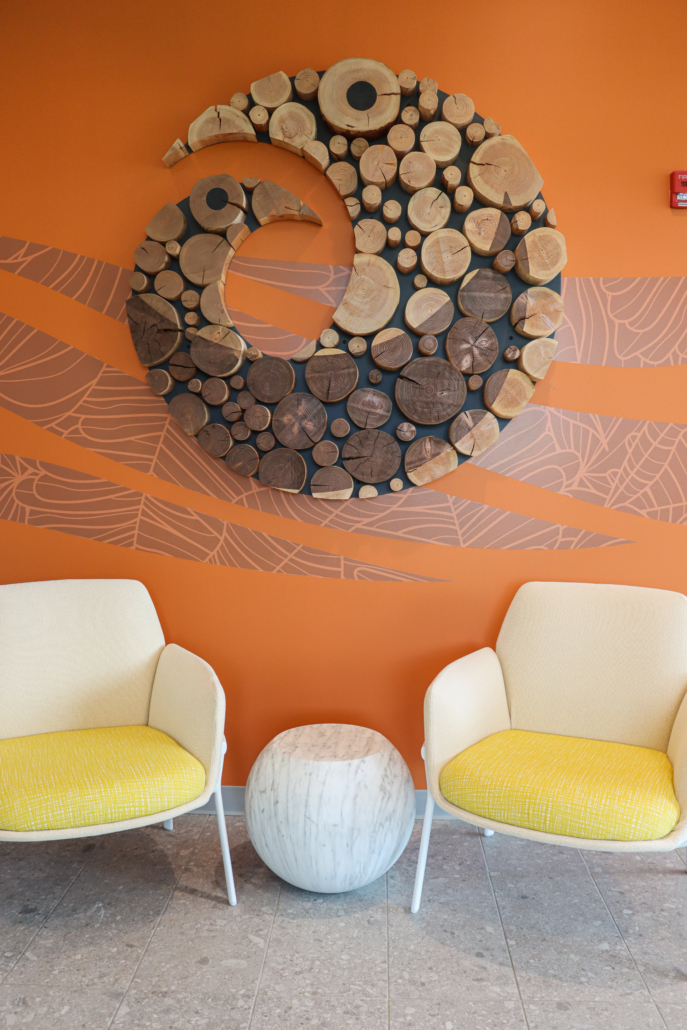
  • Poppy Lounge chairs offer signature comfort with a polished, hospitality-forward presence.
  • Bong side tables by Cappellini add an elevated accent piece that enhances the space.
President’s Office
President’s Office

Executive Offices

Executive Offices:

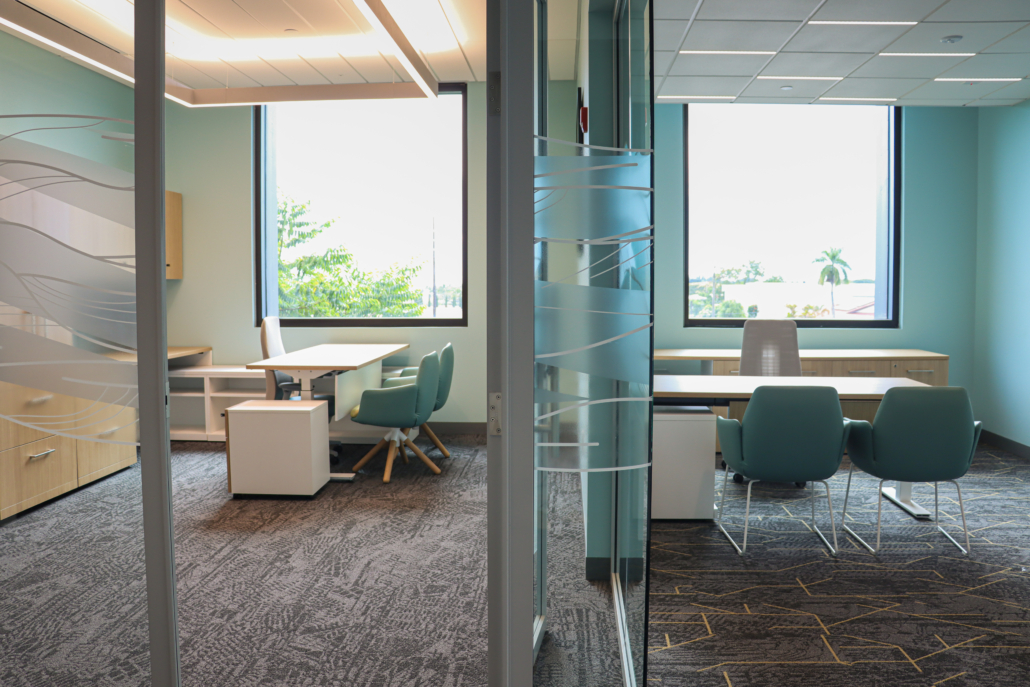
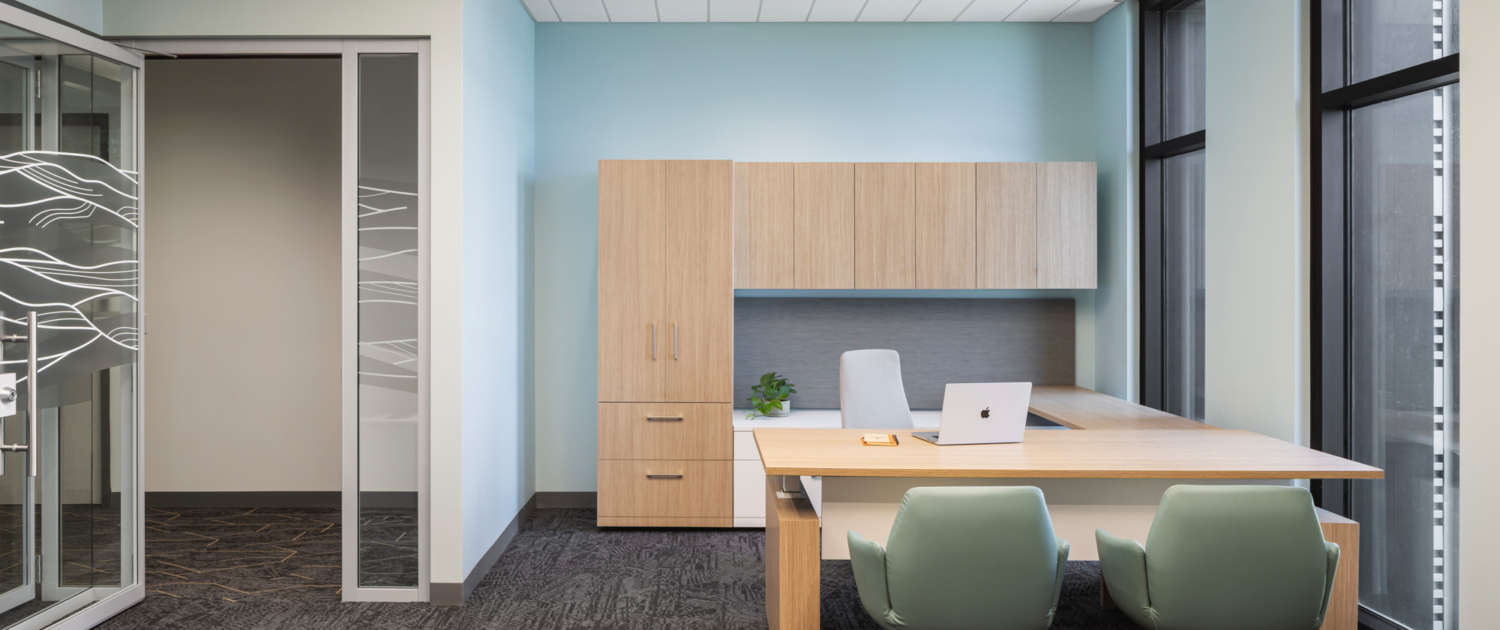
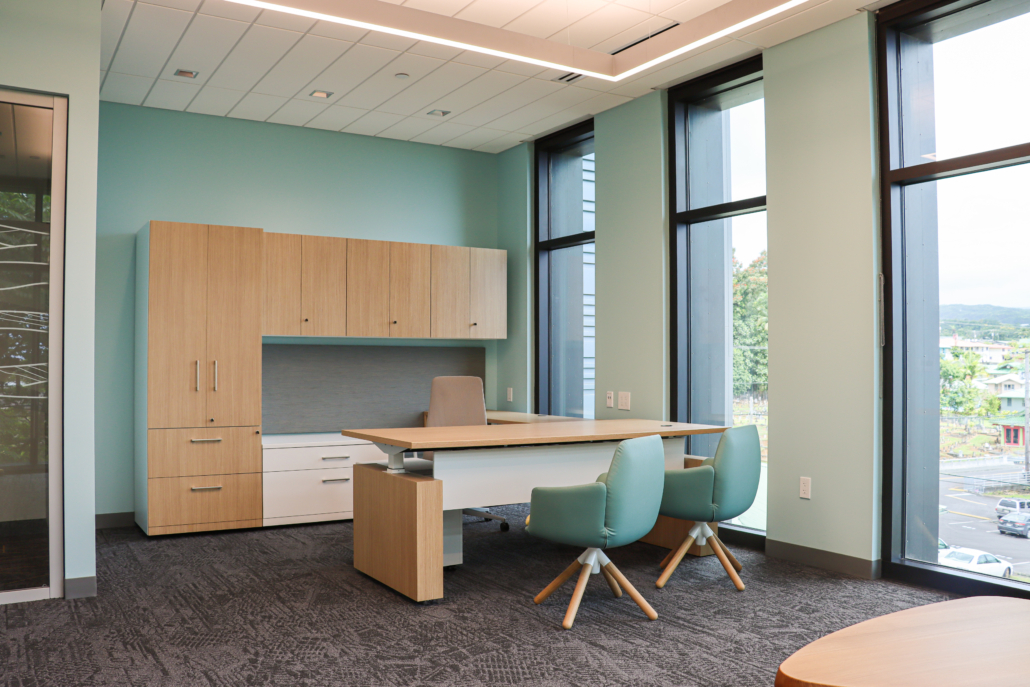
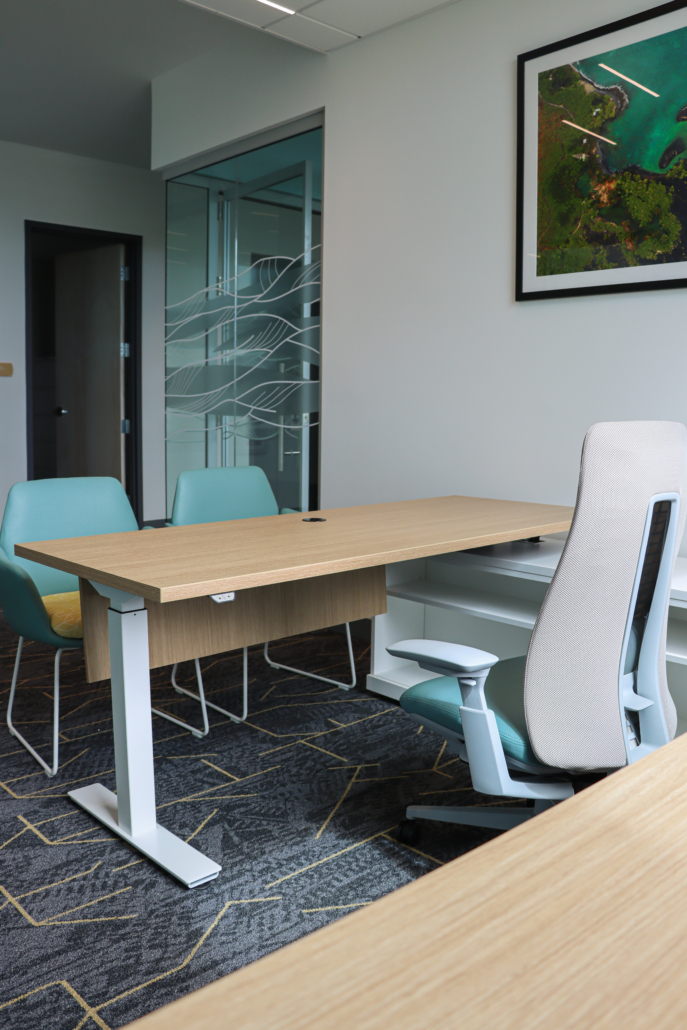
  • Master’s Series private office desking for elevated design and practical storage

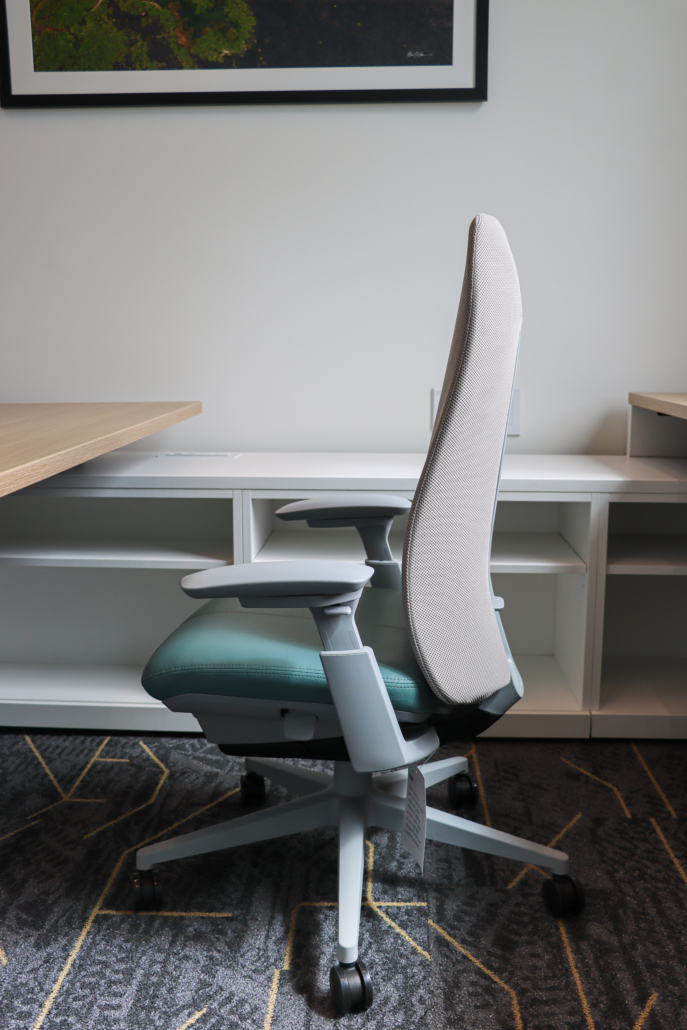
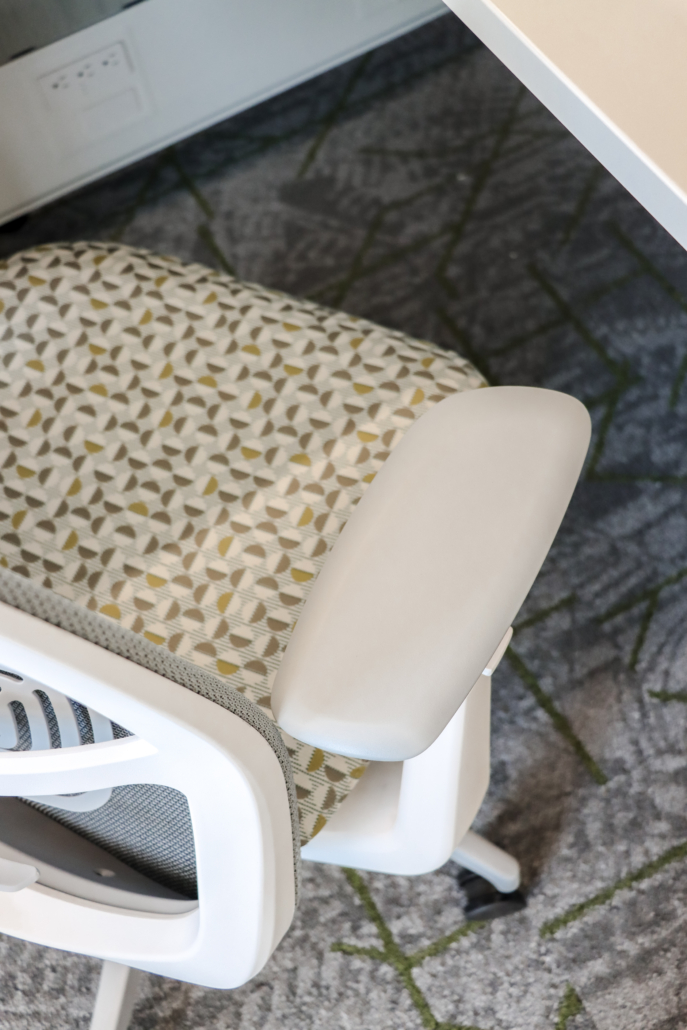
  • Fern task chairs for all-day support with industry-leading ergonomic innovation

  • Poppy lounge chairs for informal guest seating

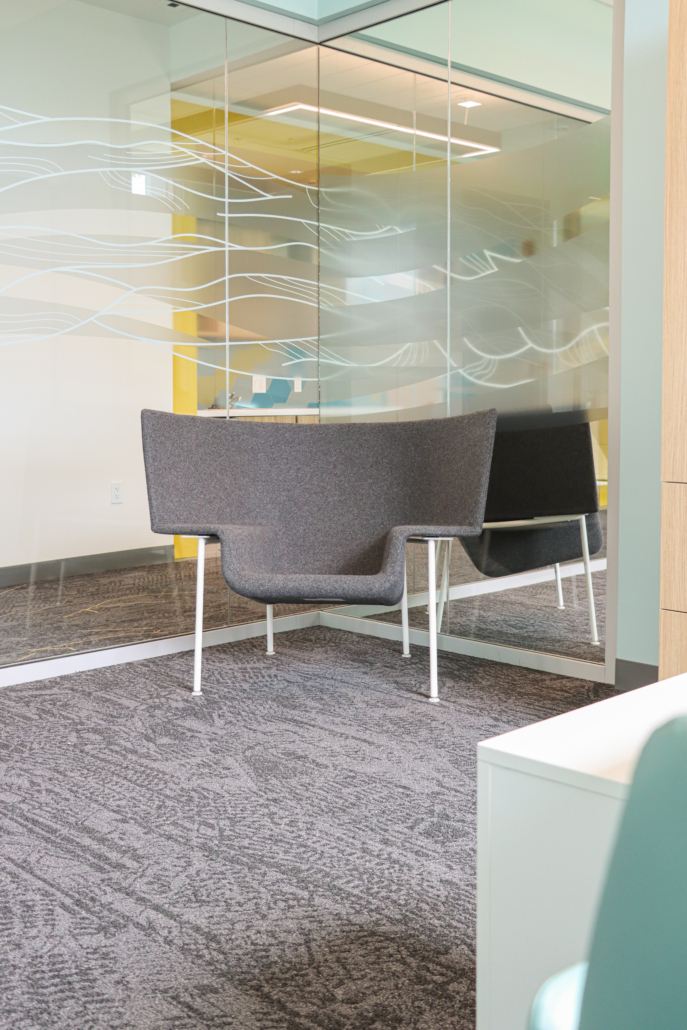
  • Capo chair by Cappellini to introduce a statement piece with design sensibility
Workstations

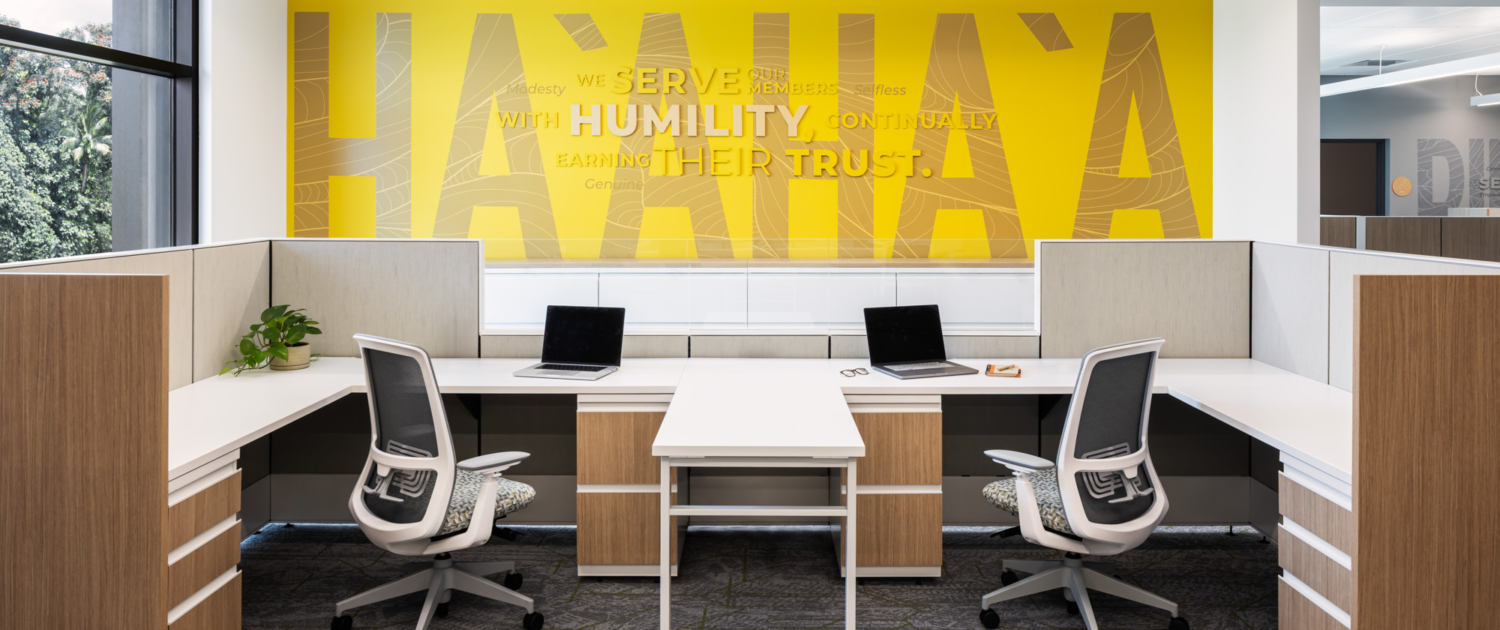
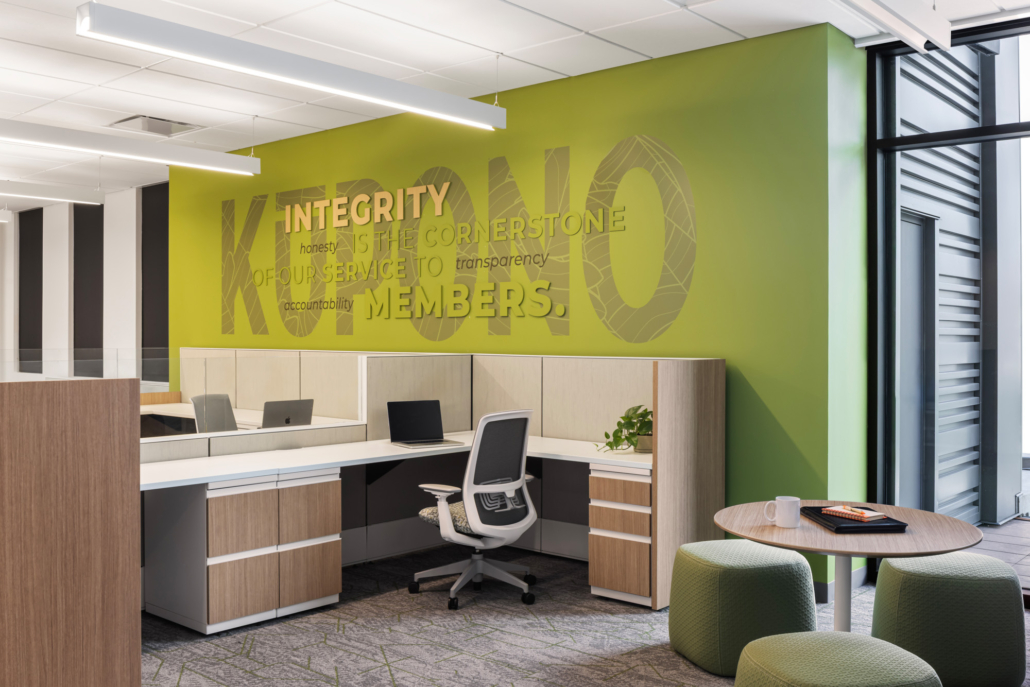
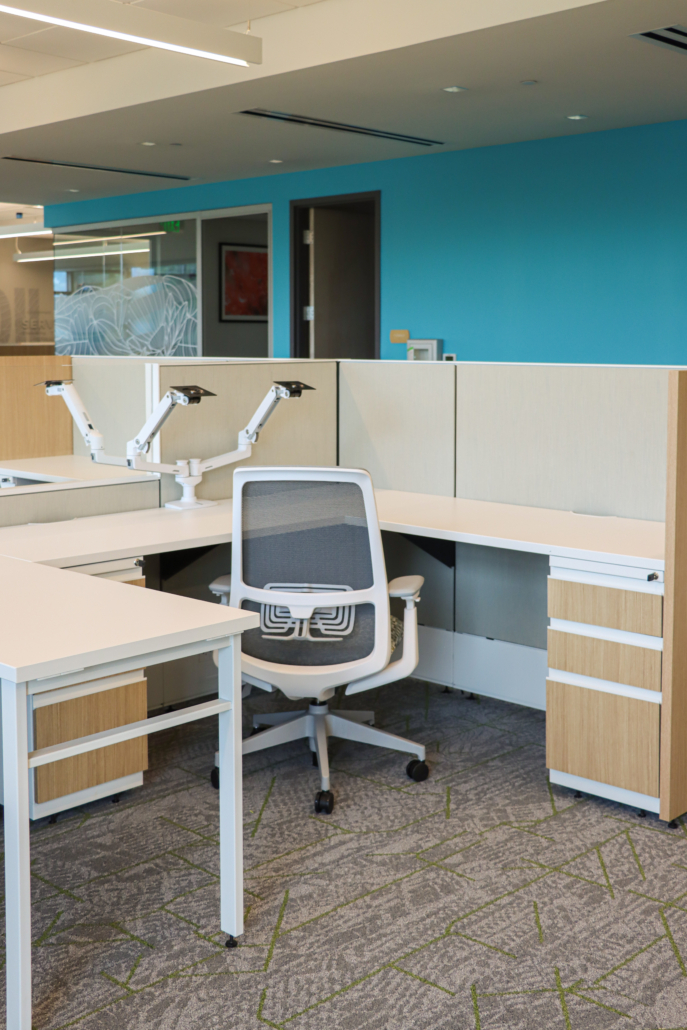
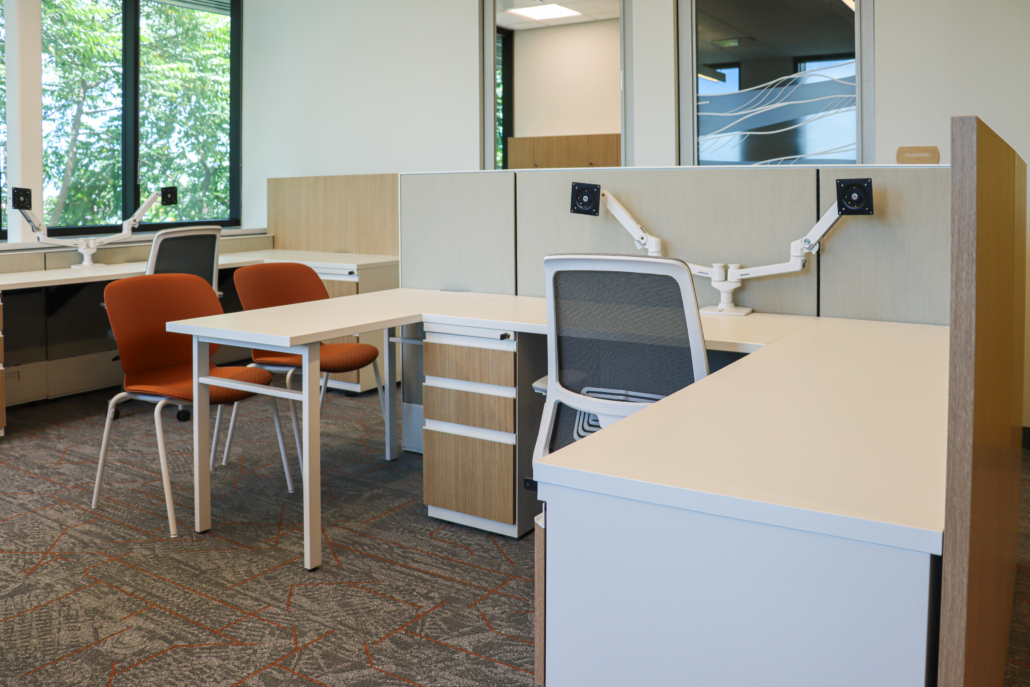
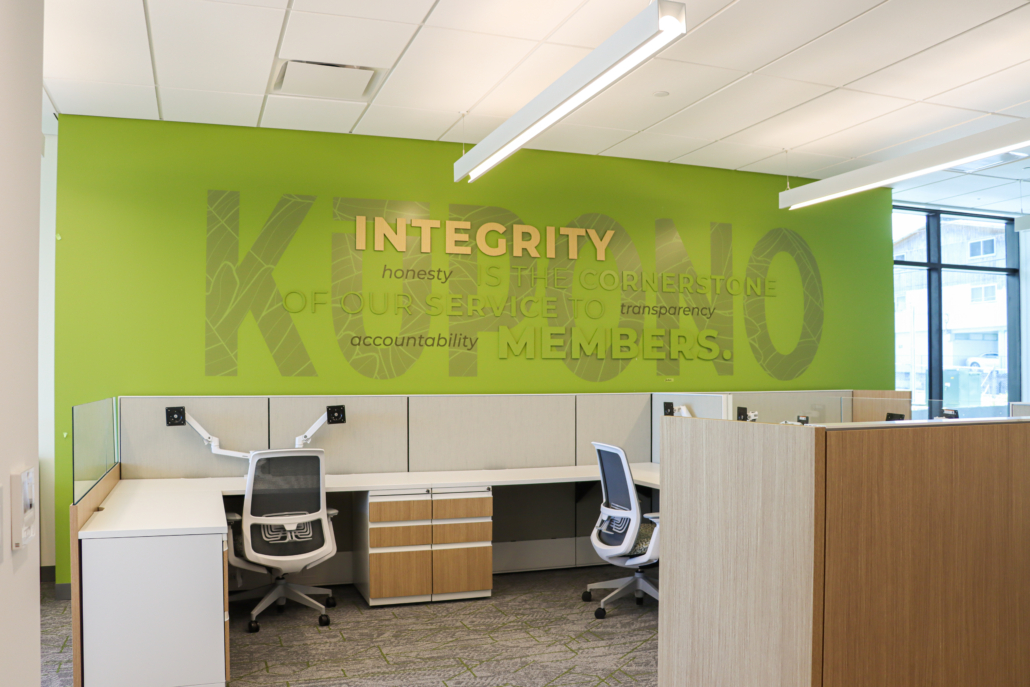
Workstations: 

Central Collaborative Areas

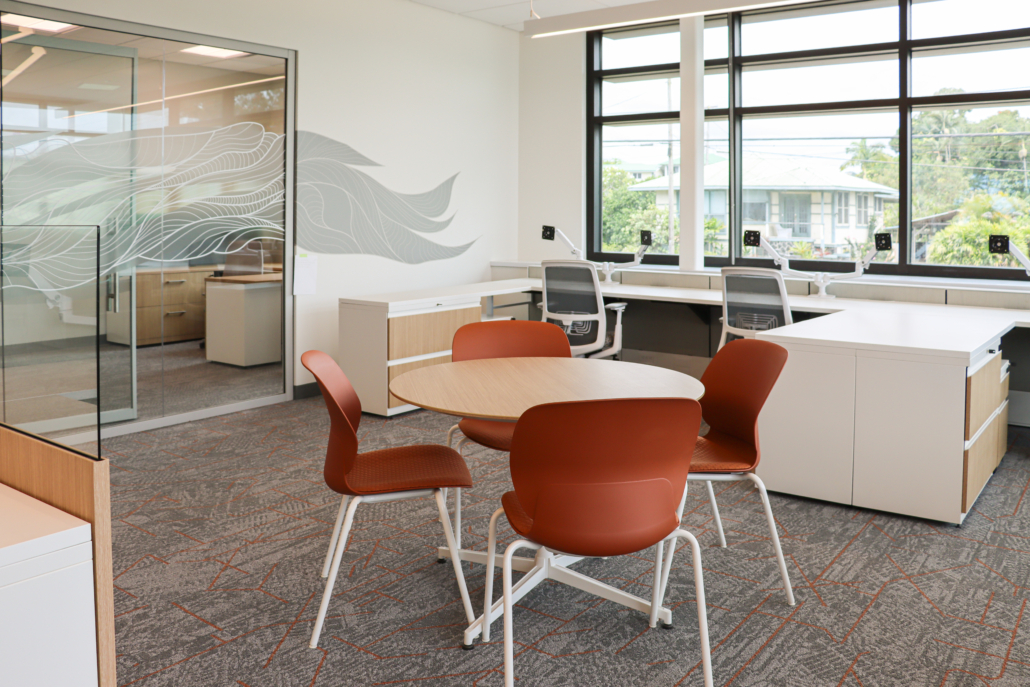
Central Collaborative Zones: 

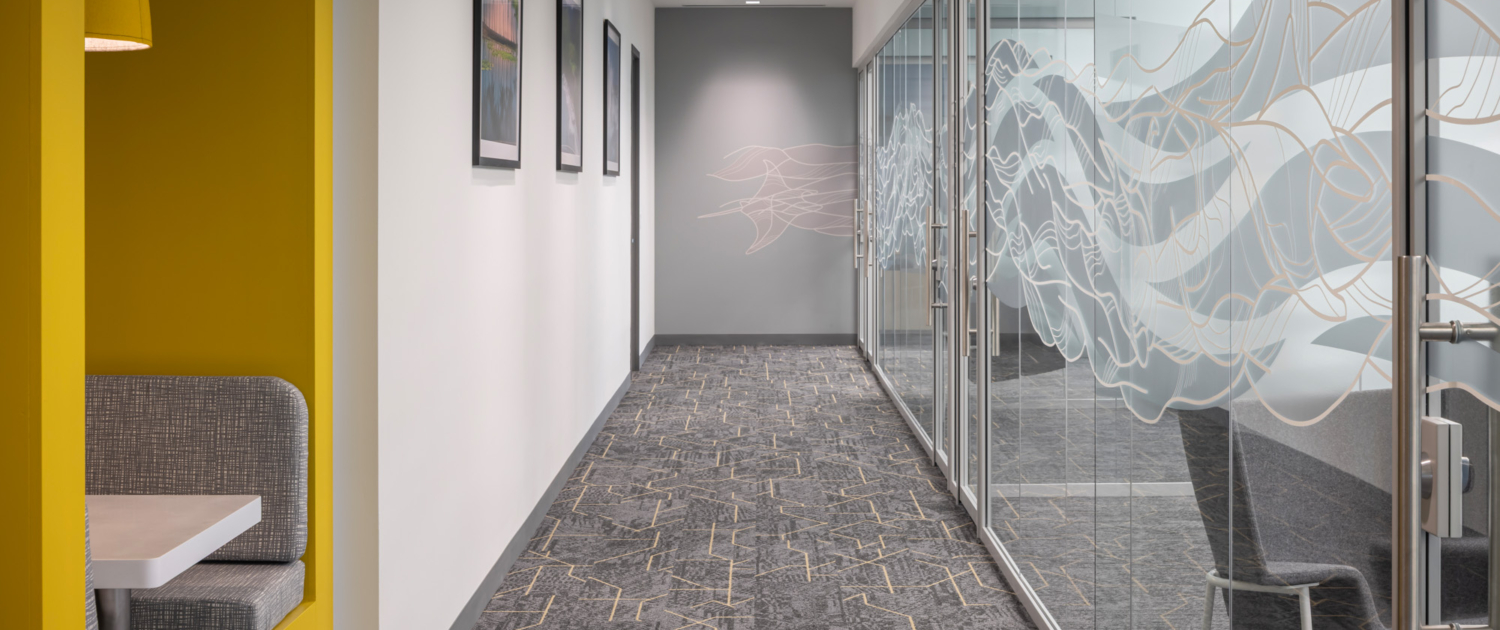
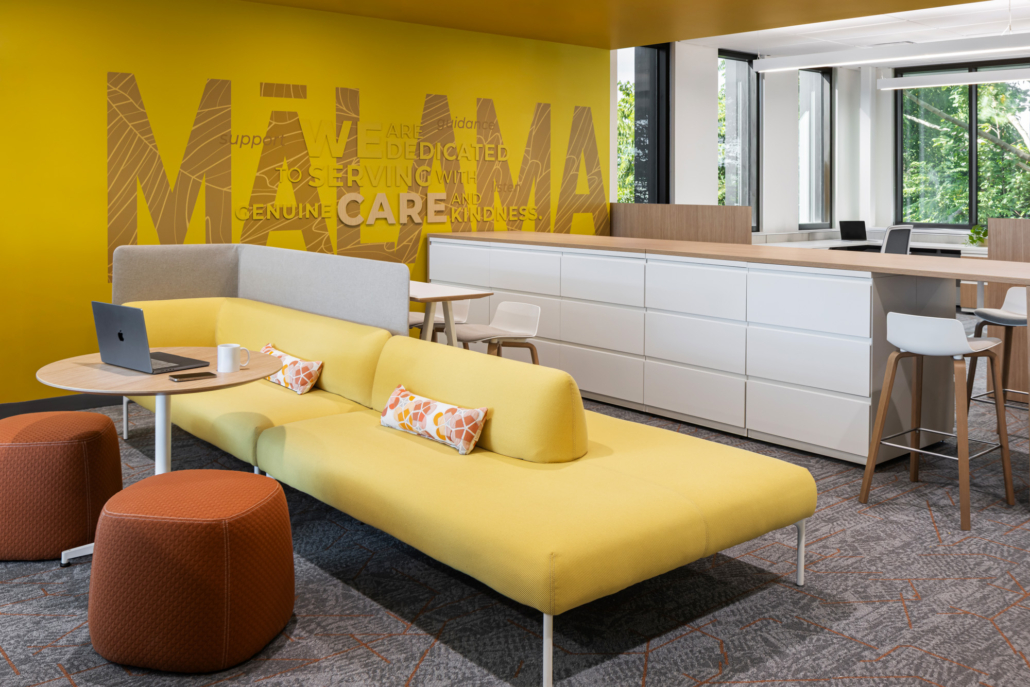
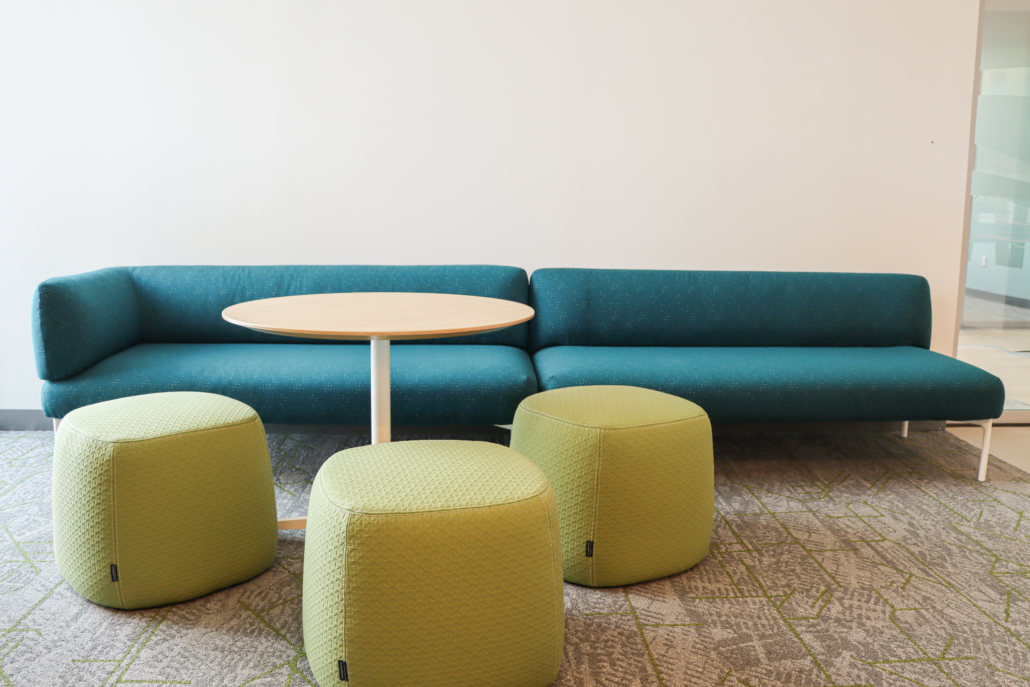
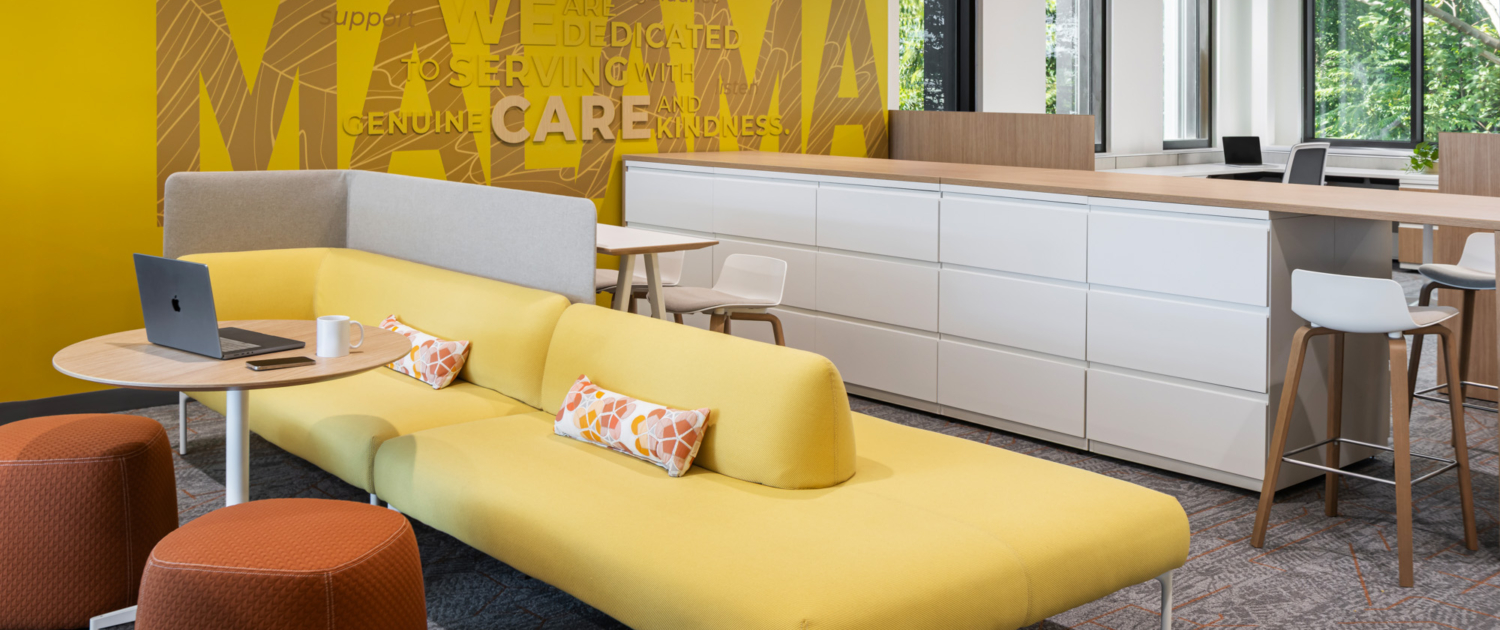
  • Cabana Lounge with Screen for casual gatherings and focused breakouts
  • Jive Tables for touchdown collaboration
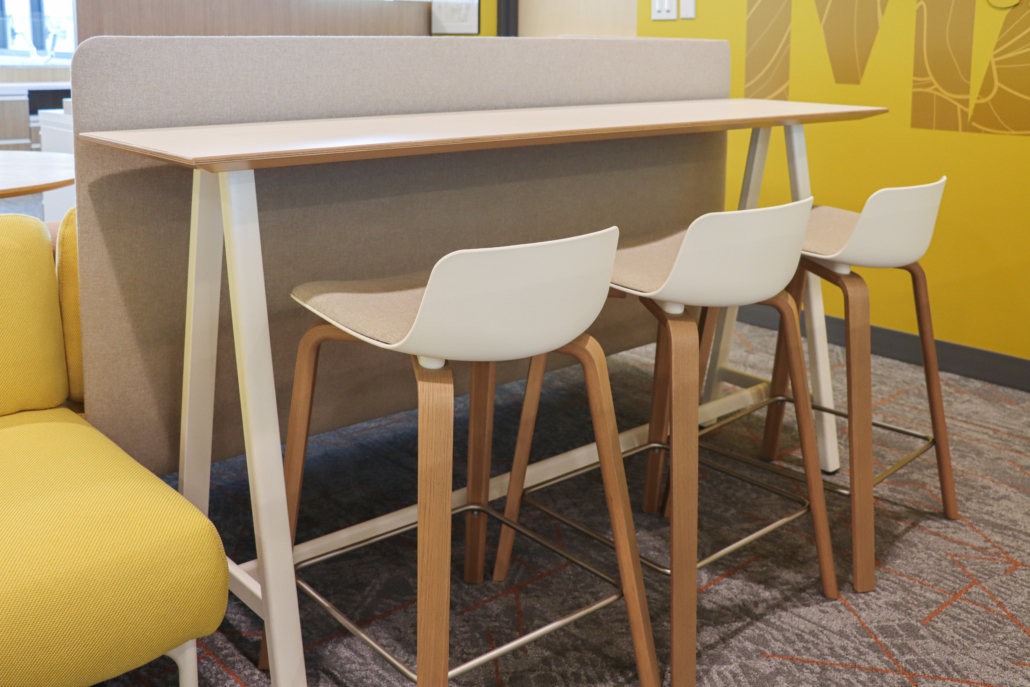
  • Maari Stools with low back shells and cushioned upholstery for perched conversations
  • PopUp Table for easy access surface space
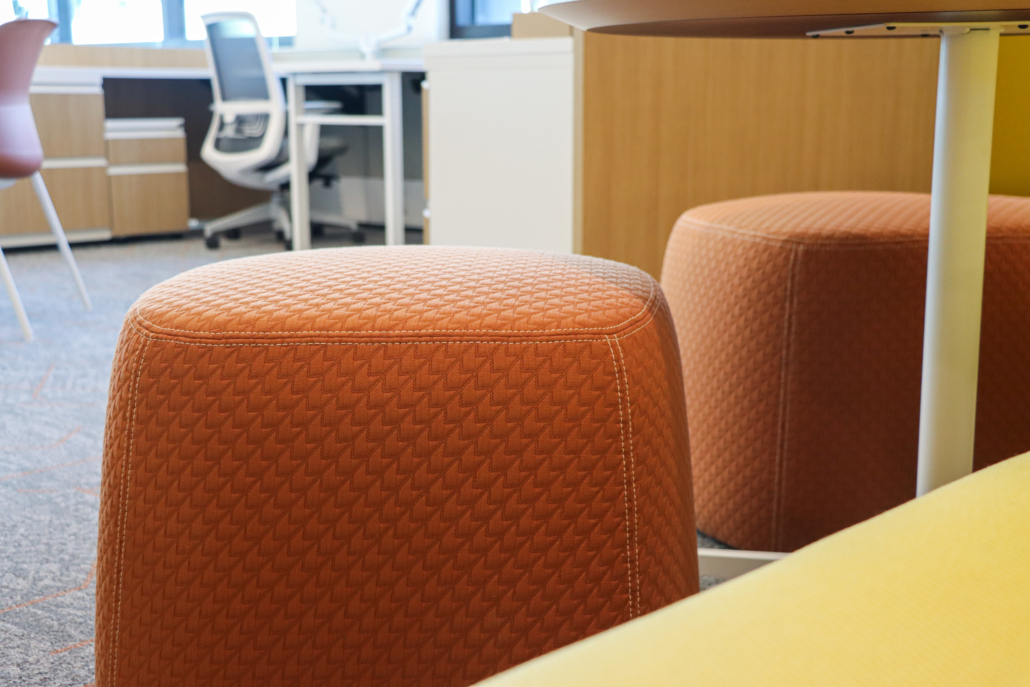
  • Openest Chick Poufs to encourage casual, mobile seating options
Conference Rooms

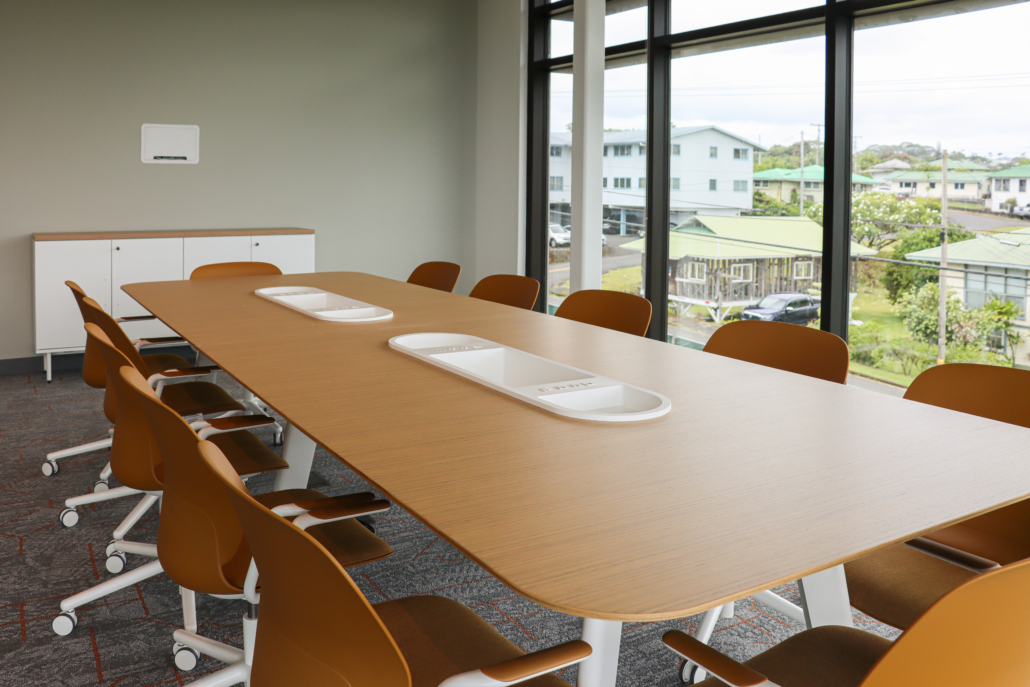
Conference Rooms

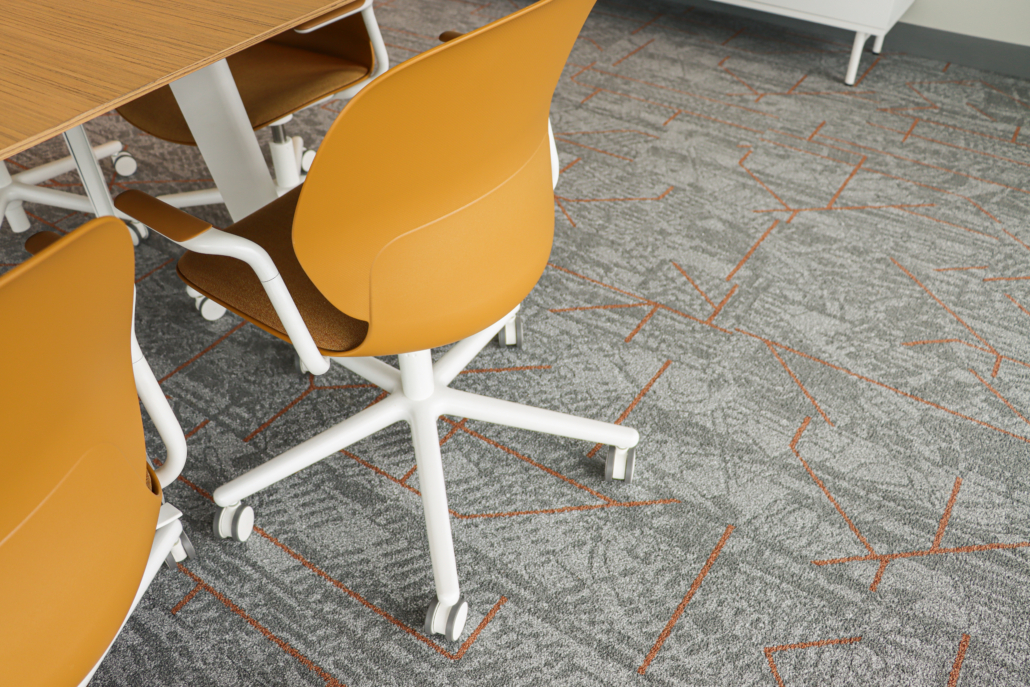
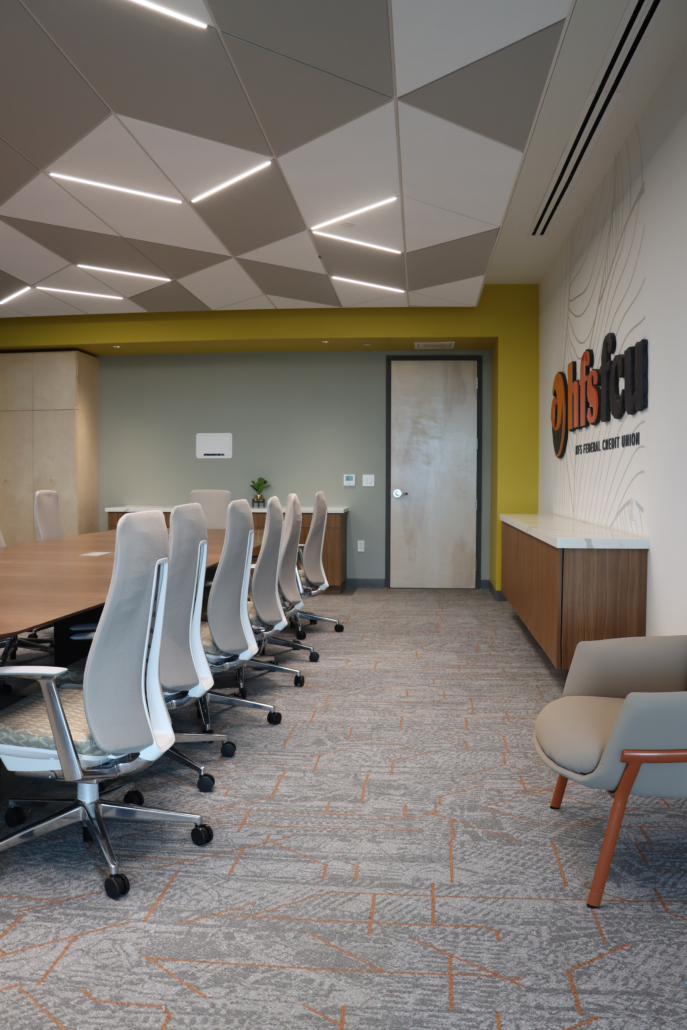
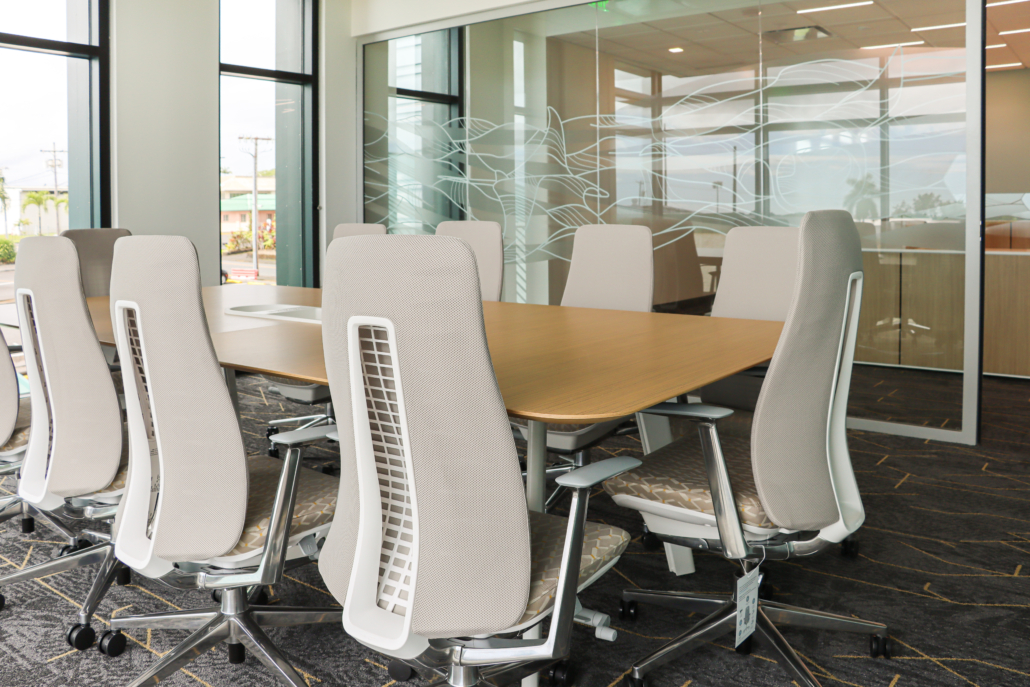
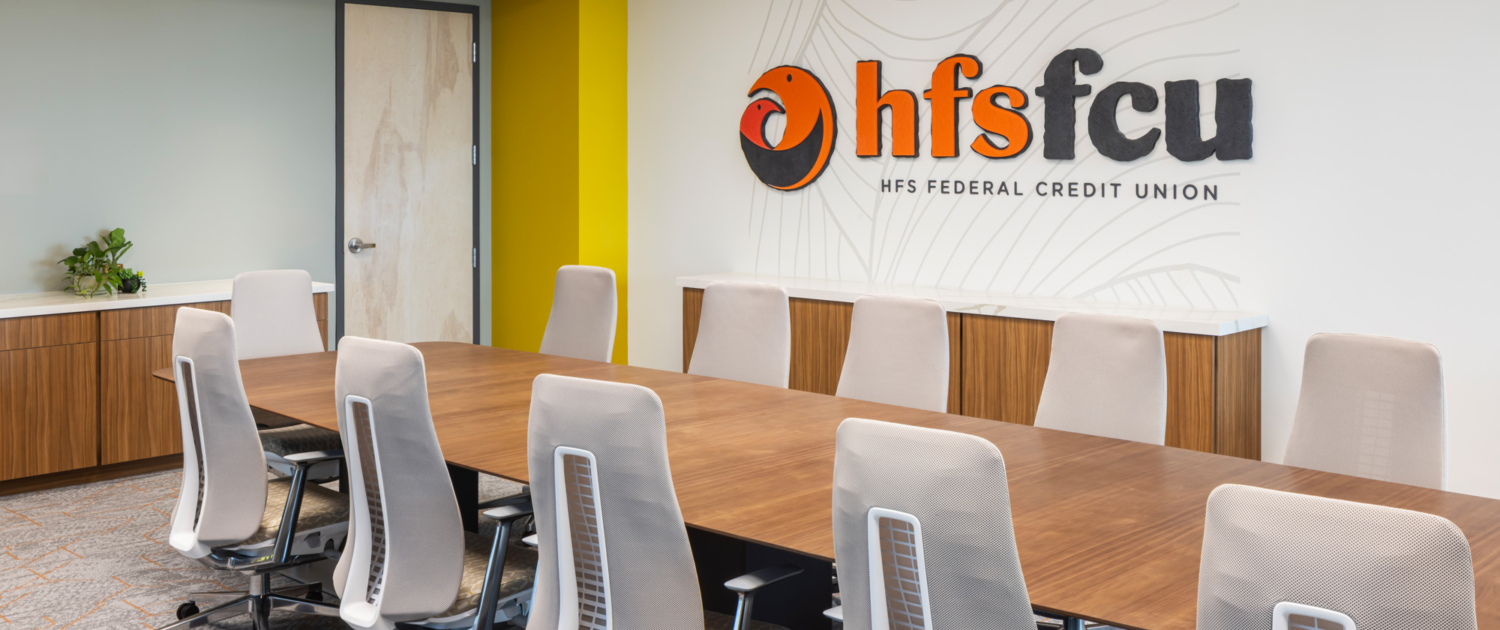
  • Fern task chairs strategically placed in conference rooms near executive offices for enhanced ergonomic support during longer meetings.

Lunchroom

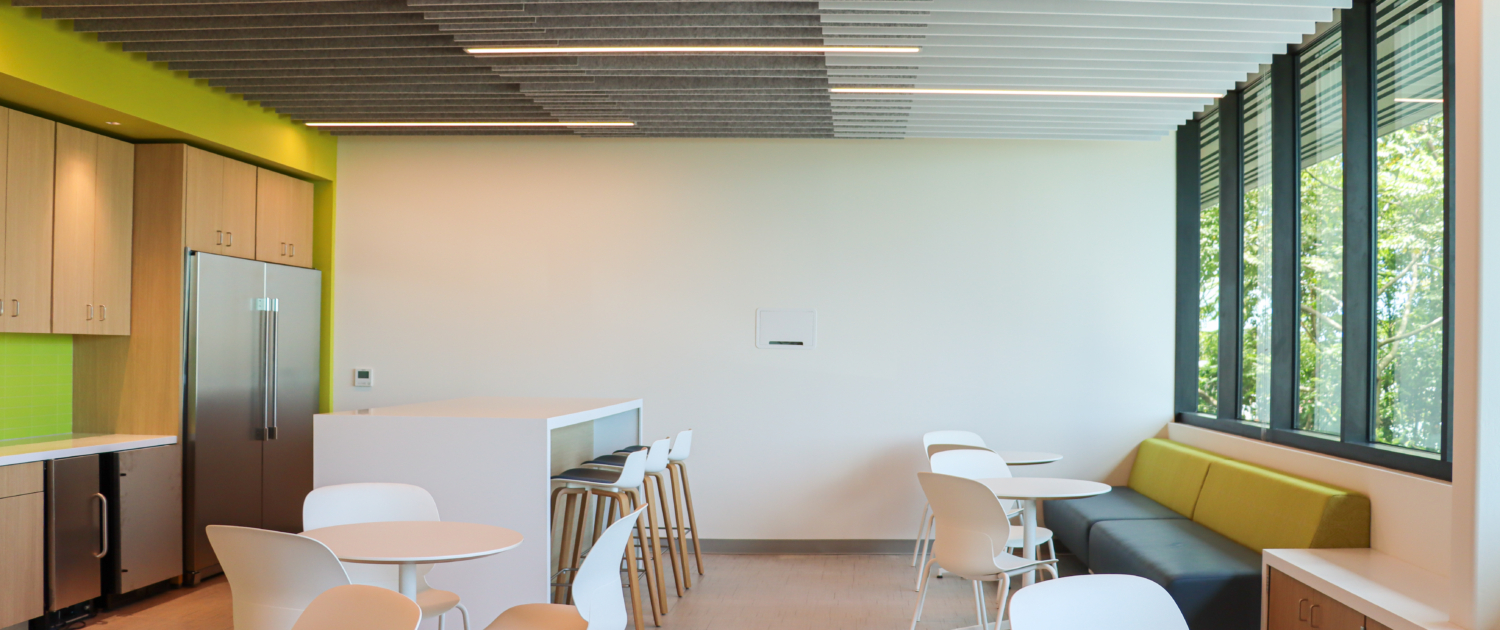
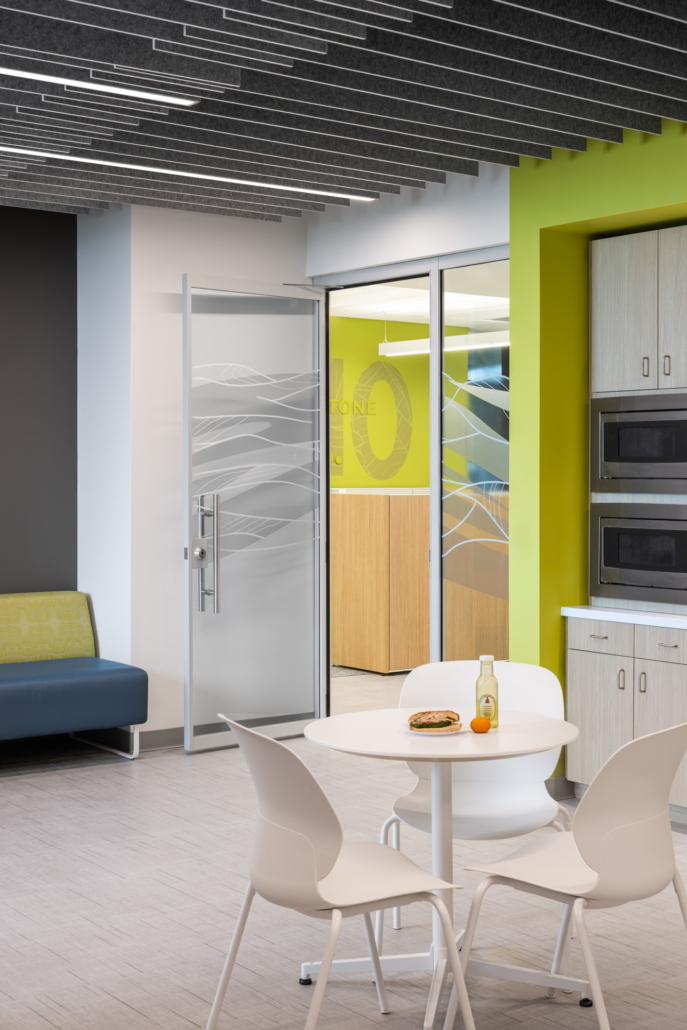
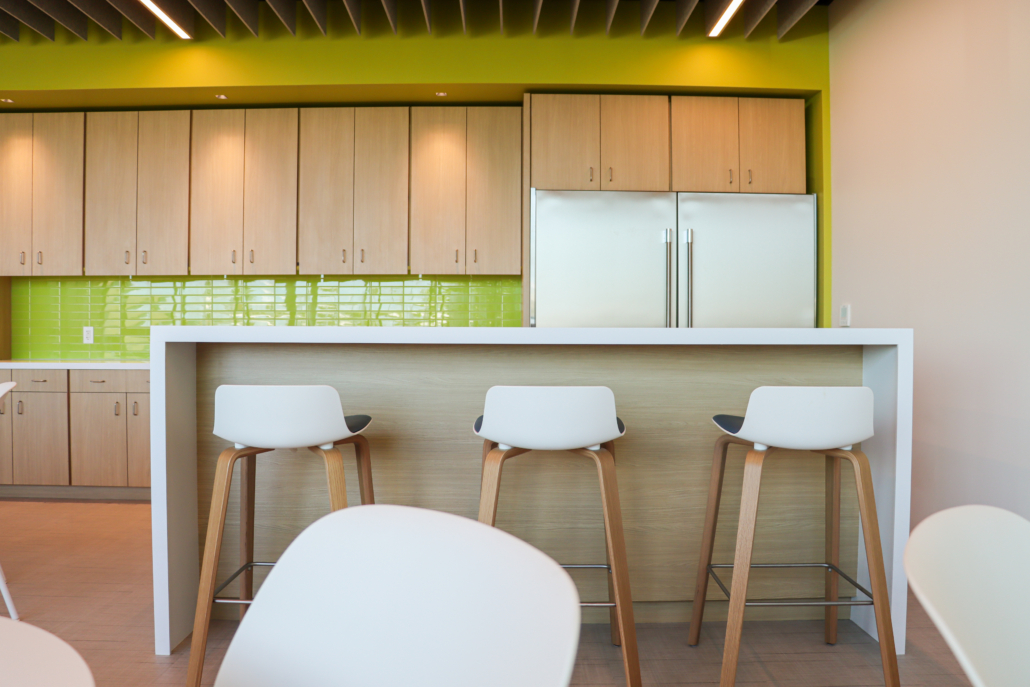
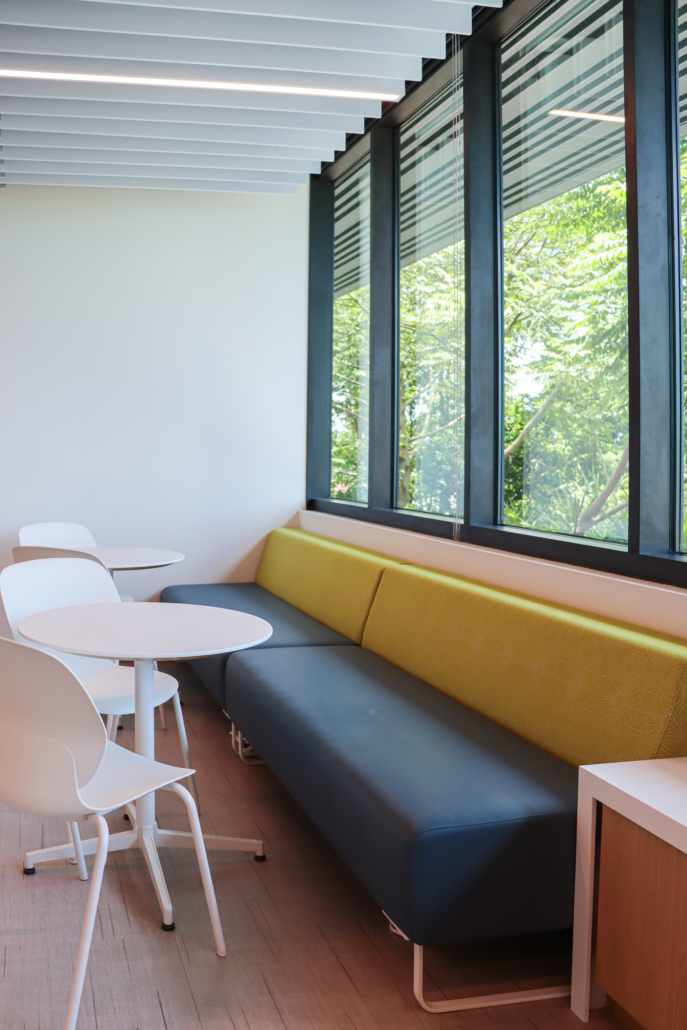
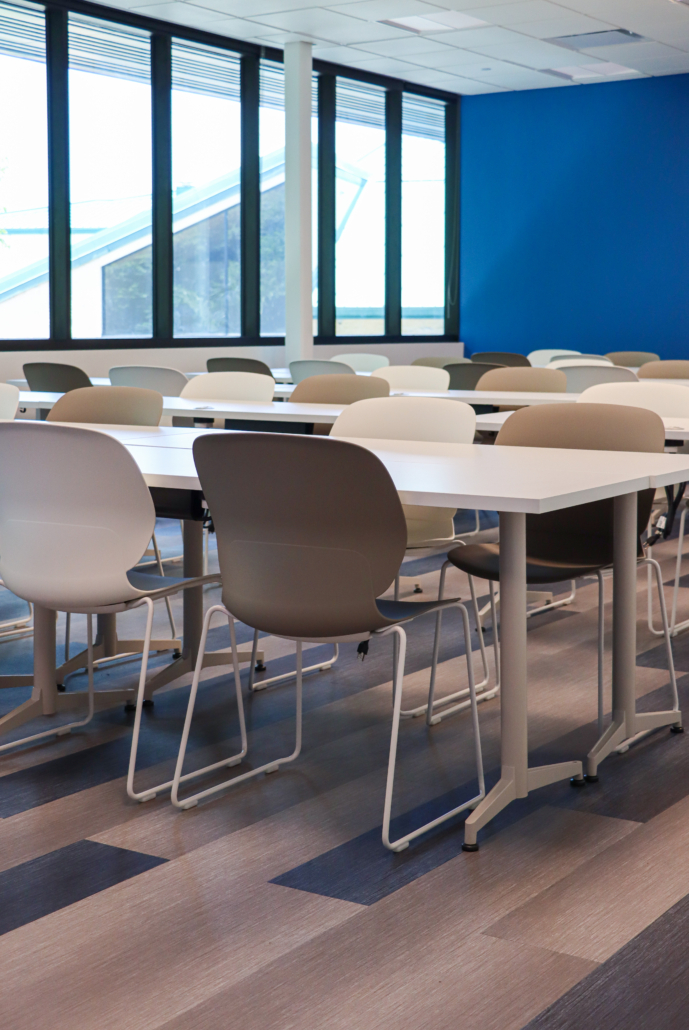
An inviting, durable space that fosters community over lunch or quick breaks.

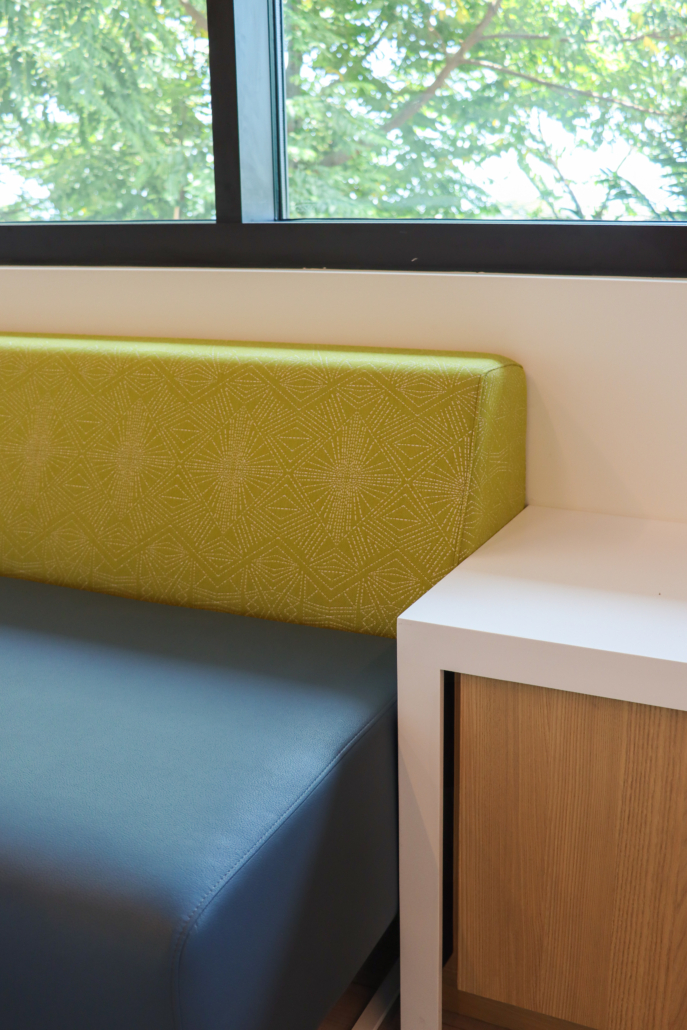
  • Riverbend Lounge powered bench seating to support longer stays and mobile work

  • Jive Tables create a sturdy and functional surface, offering durability for daily use in high-traffic areas.
  • Maari Chairs & Low Back Shell Stools provide layered seating options that support relaxed dining and informal meetups, all while maintaining a cohesive aesthetic.
  • Cleanable finishes for easy upkeep and lasting performance
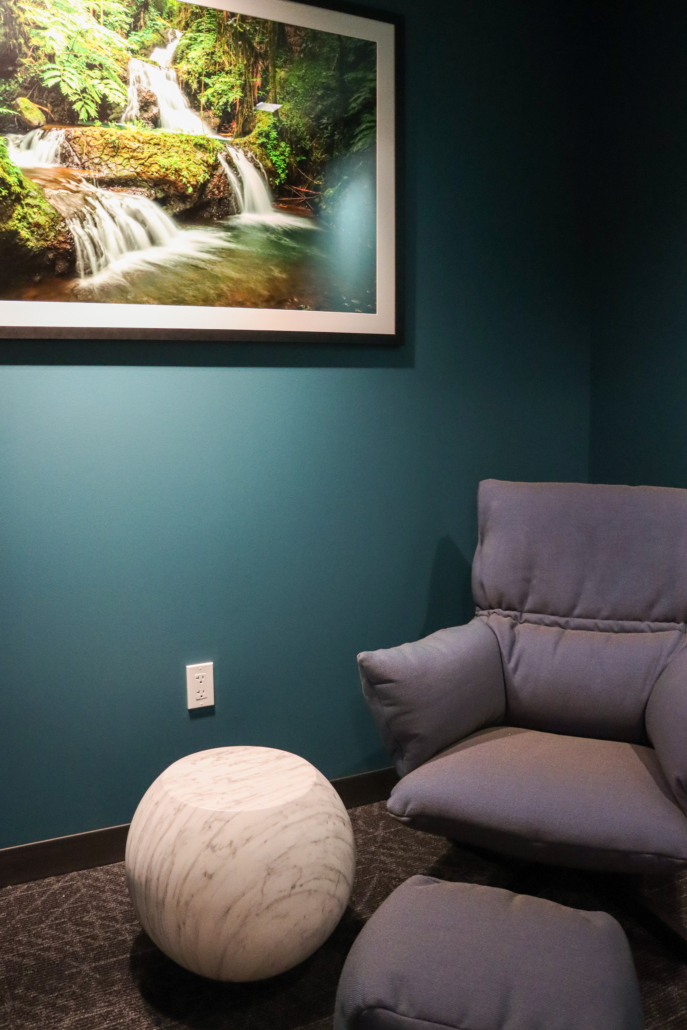
Restorative Quiet Rooms & Mother’s Room

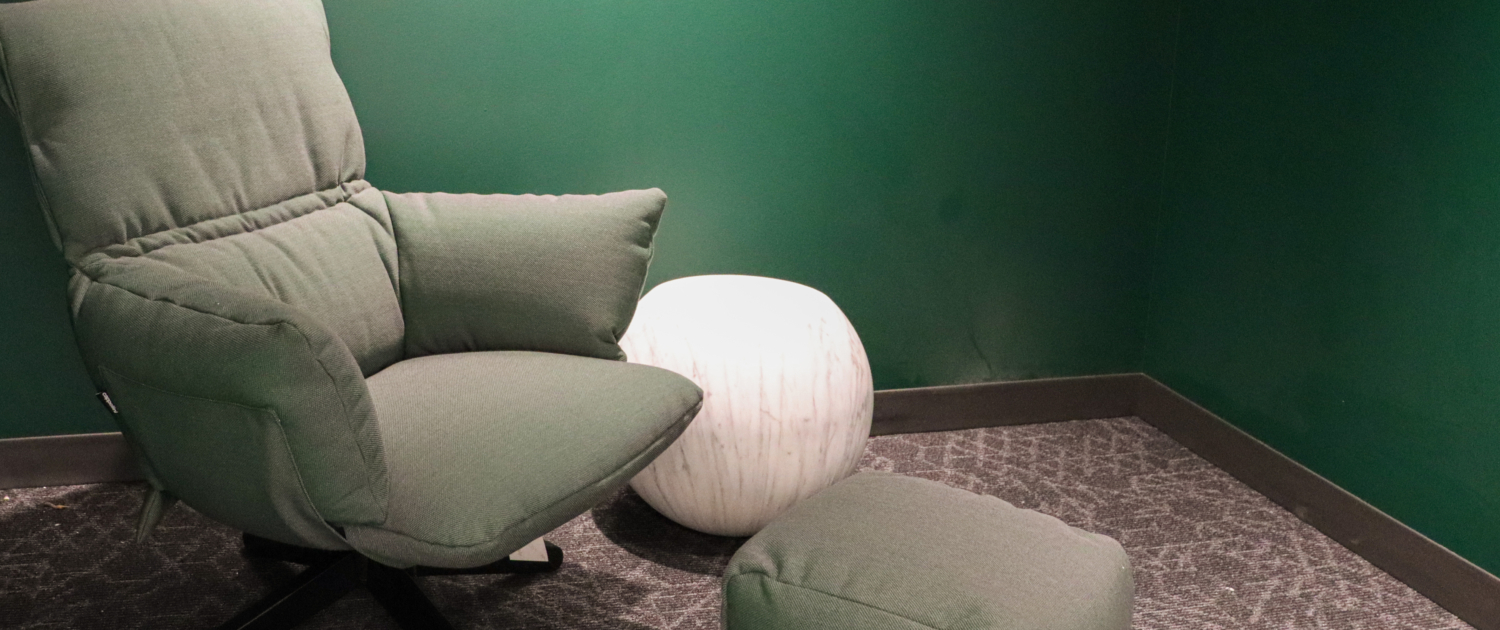
Restorative Quiet Rooms

  • Lud’o Lounge chairs by Cappellini, with ottomans, to support relaxation and recline

  • Bong side tables by Cappellini with an earthy, marbled finish that brings nature-inspired calm

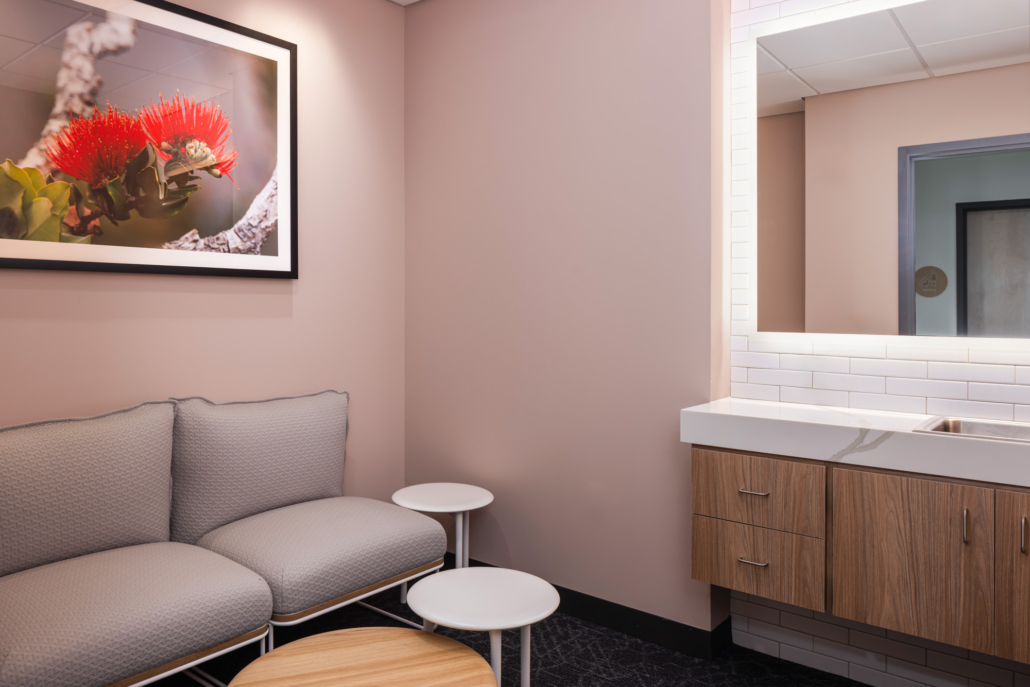
Mother’s Room

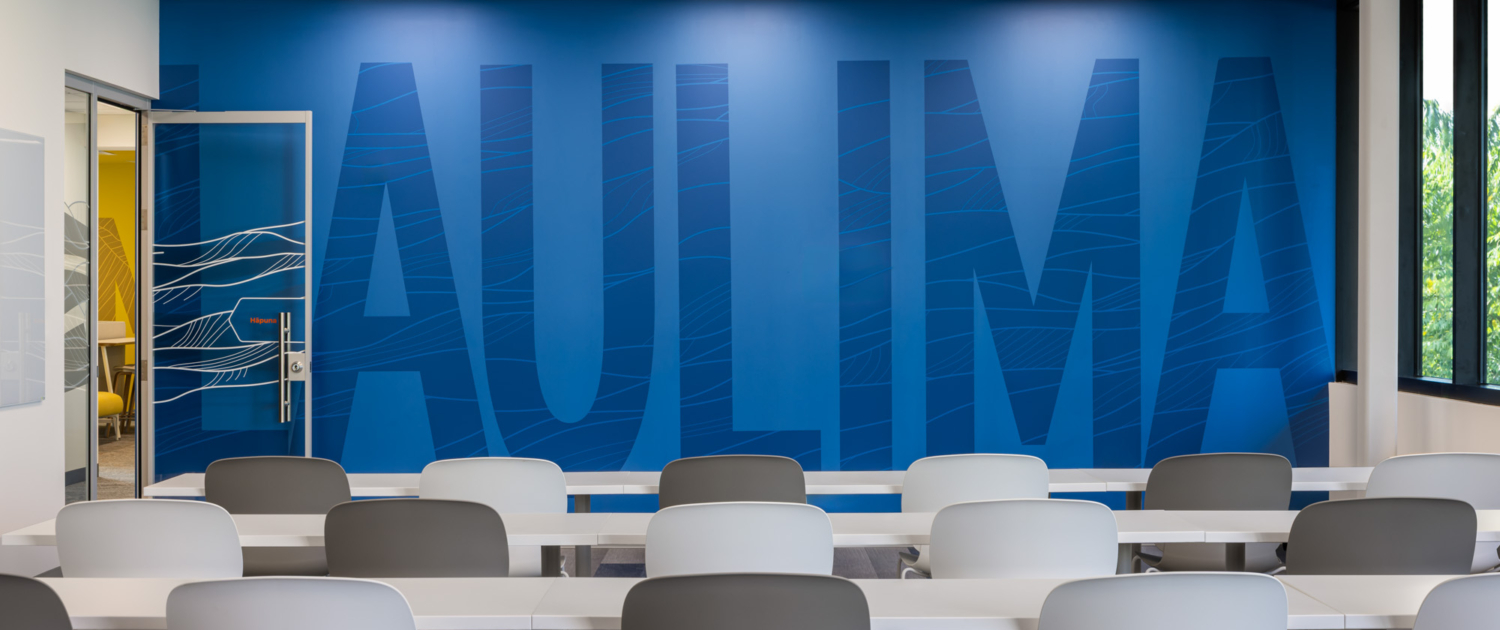
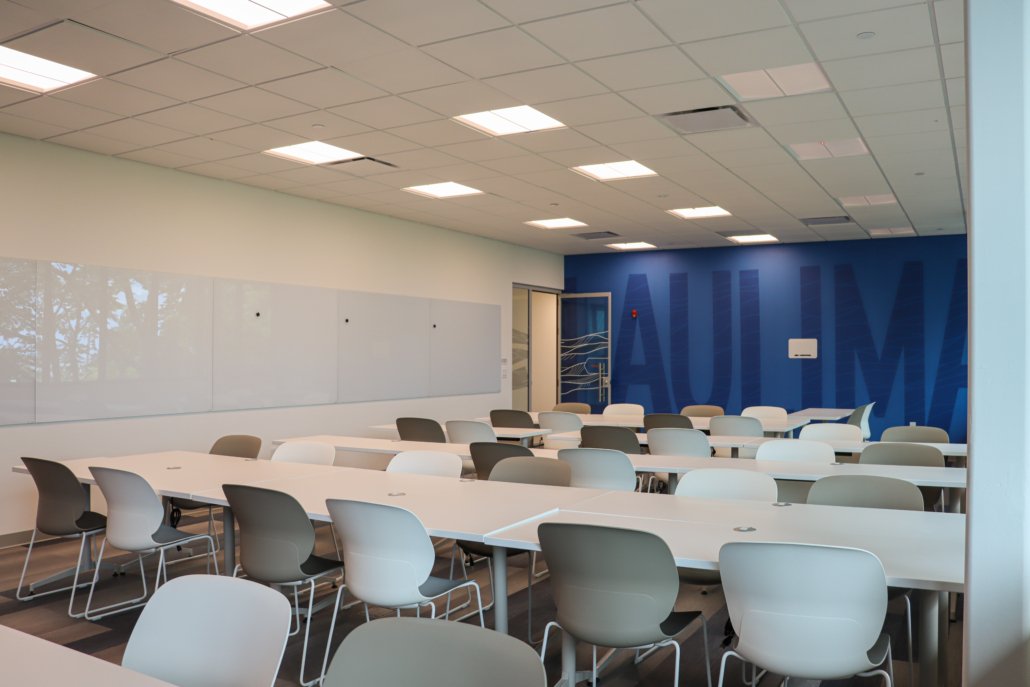
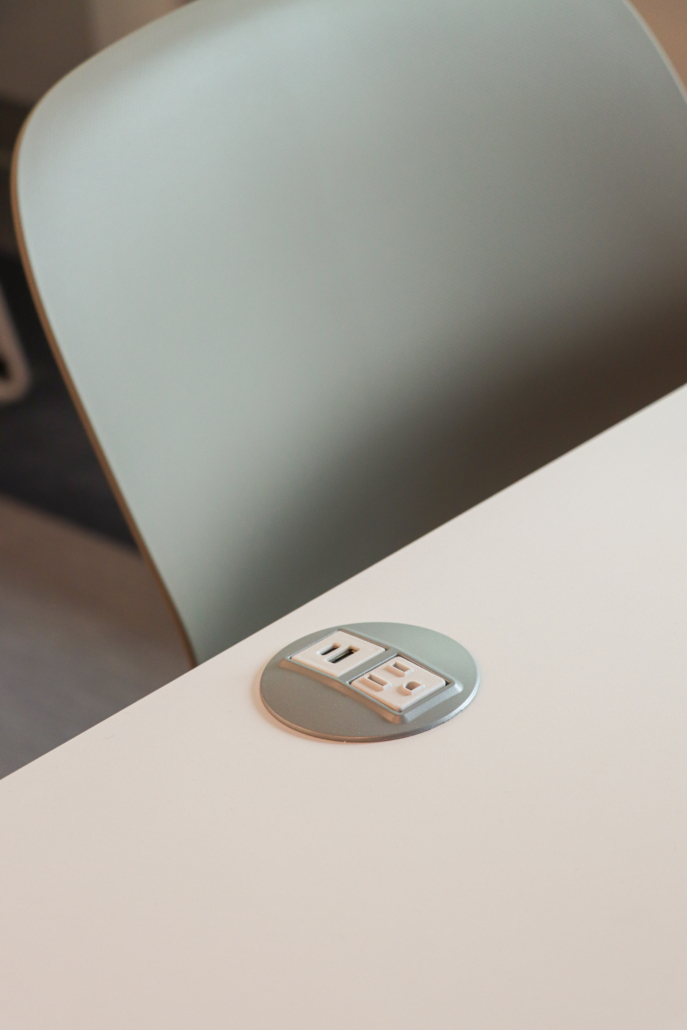
Learning & Training Space

Learning & Development Space